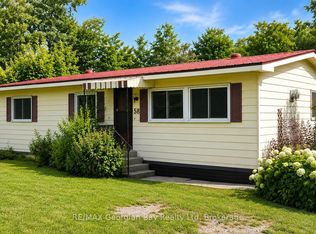
Welcome to 5411 Elliott Side Road #27 in a beautifully maintained modular park located in the quiet and sought-after Retirement community of Candlelight Village in Tay Township-one of the area's hidden gems. This turnkey home showcases pride of ownership throughout and offers comfortable, low-maintenance living just minutes from all local amenities and the beautiful shores of Georgian Bay. Featuring three bedrooms and two bathrooms, the home offers a bright and functional layout with a kitchen complete with island, pantry, and eat-in area. The inviting living room is highlighted by a cozy fireplace, while a skylight fills the home with natural light. Main floor laundry adds everyday convenience, making this home ideal for easy living. Step outside to the spacious deck with awning and gas BBQ, creating the perfect space for entertaining family and friends or simply relaxing outdoors. Additional highlights include a detached garage/workshop, paved driveway, and access to the community clubhouse featuring a kitchen, washrooms, games, and social activities. A fantastic opportunity to enjoy carefree living in one of areas most welcoming communities.
Under contract
C$529,777
5411 Elliott Side Rd #27, Tay, ON L4R 4K3
3beds
2baths
Mobile Home
Built in ----
-- sqft lot
$-- Zestimate®
C$--/sqft
C$-- HOA
What's special
Three bedroomsTwo bathroomsBright and functional layoutKitchen complete with islandEat-in areaCozy fireplaceMain floor laundry
- 45 days
- 18
- 0
Zillow last checked:
Listing updated:
Listed by:
RE/MAX Georgian Bay Realty Ltd
Source: TRREB,MLS®#: S13634044 Originating MLS®#: One Point Association of REALTORS
Originating MLS®#: One Point Association of REALTORSFacts & features
Interior
Bedrooms & bathrooms
- Bedrooms: 3
- Bathrooms: 2
Bedroom
- Level: Main
- Dimensions: 3.59 x 4.32
Bedroom
- Level: Main
- Dimensions: 3.98 x 3.45
Bedroom
- Level: Main
- Dimensions: 4.41 x 3.7
Bathroom
- Level: Main
- Dimensions: 2.46 x 2.67
Bathroom
- Level: Main
- Dimensions: 1.79 x 1.55
Kitchen
- Level: Main
- Dimensions: 6.38 x 4.6
Living room
- Level: Main
- Dimensions: 4.73 x 5.12
Heating
- Forced Air, Propane
Cooling
- Central Air
Features
- None
- Basement: Other
- Has fireplace: Yes
- Fireplace features: Family Room, Propane
Interior area
- Living area range: 1100-1500 null
Video & virtual tour
Property
Parking
- Total spaces: 3
- Parking features: Front Yard Parking
- Has garage: Yes
Features
- Patio & porch: Deck
- Exterior features: Awning(s)
- Pool features: None
- Has view: Yes
- View description: Garden, Trees/Woods
Lot
- Features: Golf, Hospital, Library, Marina, Rec./Commun.Centre
- Topography: Flat
Details
- Additional structures: Shed
Construction
Type & style
- Home type: MobileManufactured
- Architectural style: Bungalow
- Property subtype: Mobile Home
Materials
- Vinyl Siding
- Foundation: Piers, Other
- Roof: Asphalt Shingle
Utilities & green energy
- Sewer: Septic
Community & HOA
Community
- Security: Carbon Monoxide Detector(s), Smoke Detector(s)
- Senior community: Yes
Location
- Region: Tay
Financial & listing details
- Annual tax amount: C$1,092
- Date on market: 8/4/2026
Price history
Price history is unavailable.
Public tax history
Tax history is unavailable.
Climate risks
Neighborhood: L4R
Nearby schools
GreatSchools rating
No schools nearby
We couldn't find any schools near this home.

Similar homes
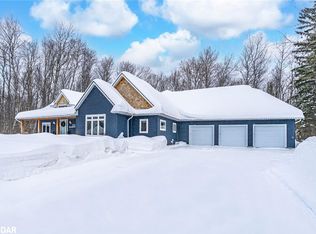
- C$545,0003 bd1 ba-- sqft2407 Rumney Rd, Tay, ON L4R 4K3For Sale
 MLS ID #S13718510, RE/MAX Georgian Bay Realty Ltd. TRREB
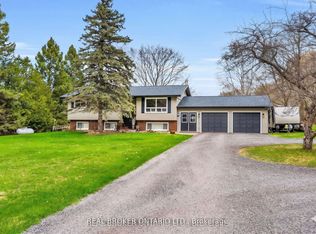
 - C$539,0005 bd2 ba-- sqft679 Simcoe Ave, Tay, ON L0K 1R0For Sale
 MLS ID #S13760122, Forest Hill Real Estate Inc.. TRREB
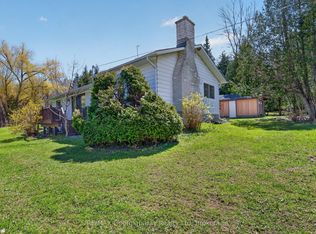
 - C$549,9993 bd2 ba-- sqft295 Galloway Blvd, Midland, ON L4R 5A3For Sale
 MLS ID #S13793622, RE/MAX HALLMARK PEGGY HILL GROUP REALTY. TRREB
 - C$549,9004 bd2 ba-- sqft379 Wardell St, Tay, ON L0K 1R0For Sale
 MLS ID #S13762596, RE/MAX HALLMARK PEGGY HILL GROUP REALTY. TRREB
