Welcome to picturesque Swan Lane, where luxury meets tranquility. It is located in a cul-de-sac, on a large premium & private waterfront lot. Wake up to the warmth of the morning sunrise on the front porch and unwind with breathtaking sunset views from the back patio. It is beautifully landscaped with Kentucky bluegrass, an assortment of trees, shrubs, lighting & walkways and is equipped with a B-hyve irrigation system. It is heated with a Navien combie-boiler for radiant in-floor heating throughout the main floor/garage and a furnace to heat the second floor. It is also equipped with central air, a central VAC and an HRV. It has a newly paved driveway & a large double wide EV-ready garage. The master is on the main floor and the 2 bedrooms are on the second floor. On this level, there is large bonus room that could easily be converted into a secondary master. The living boasts a one-of-a-kind accent wall, 18' high ceilings, a modern 50" double glass, 3-sided gas fireplace with driftwood logs & a 72" eight blade fan. The kitchen features soft close cabinetry, built-in stainless-steel appliances, a pot filler, 1 1/4" quartz countertops and a walk-in pantry with a bar fridge. The peace and serenity that this property offers, along with seclusion, nature and wildlife, are sure to make a lasting impression. Words cannot justify this gem of a property, as this is a once in a lifetime opportunity. Let the end of our dream, be the beginning of yours. Vacant land condominium. Monthly maintenance fee of $170.26 covers the maintenance of common areas. *For Additional Property Details Click The Brochure Icon Below*
For sale
C$1,889,000
18 Swan Ln, Tay, ON L0K 1R0
4beds
3baths
Single Family Residence
Built in ----
-- sqft lot
$-- Zestimate®
C$--/sqft
C$-- HOA
What's special
Breathtaking sunset viewsKentucky bluegrassB-hyve irrigation systemCentral airCentral vacOne-of-a-kind accent wallSoft close cabinetry
- 271 days |
- 5 |
- 0 |
Zillow last checked:
Listing updated:
Listed by:
ICI SOURCE REAL ASSET SERVICES INC.
Source: TRREB,MLS®#: S12462707 Originating MLS®#: Toronto Regional Real Estate Board
Originating MLS®#: Toronto Regional Real Estate BoardFacts & features
Interior
Bedrooms & bathrooms
- Bedrooms: 4
- Bathrooms: 3
Heating
- Radiant, Gas
Cooling
- Central Air
Appliances
- Included: Bar Fridge, Instant Hot Water
Features
- Central Vacuum, ERV/HRV, Primary Bedroom - Main Floor, Upgraded Insulation
- Basement: None
- Has fireplace: Yes
Interior area
- Living area range: 2500-3000 null
Property
Parking
- Total spaces: 7
- Parking features: Private
- Has garage: Yes
Features
- Stories: 2
- Exterior features: Private Dock
- Pool features: None
- Water view: Direct
- On waterfront: Yes
- Waterfront features: Dock, Direct, Bay
- Body of water: Georgian Bay
Lot
- Features: Irregular Lot
Details
- Parcel number: 593400051
Construction
Type & style
- Home type: SingleFamily
- Property subtype: Single Family Residence
Materials
- Other
- Foundation: Concrete
- Roof: Metal
Utilities & green energy
- Sewer: Sewer
Community & HOA
Location
- Region: Tay
Financial & listing details
- Annual tax amount: C$9,320
- Date on market: 10/15/2025
ICI SOURCE REAL ASSET SERVICES INC.
ICI SOURCE REAL ASSET SERVICES INC.
By pressing Contact Agent, you agree that the real estate professional identified above may call/text you about your search, which may involve use of automated means and pre-recorded/artificial voices. You don't need to consent as a condition of buying any property, goods, or services. Message/data rates may apply. You also agree to our Terms of Use. Zillow does not endorse any real estate professionals. We may share information about your recent and future site activity with your agent to help them understand what you're looking for in a home.
Price history
Price history is unavailable.
Public tax history
Tax history is unavailable.
Climate risks
Neighborhood: L0K
Nearby schools
GreatSchools rating
No schools nearby
We couldn't find any schools near this home.
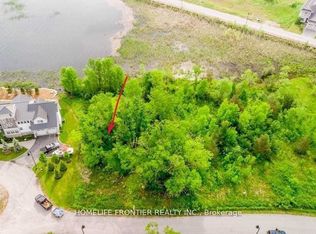
- C$399,9000.441 Acres15 Swan Ln, Tay, ON L0K1R0Lot/Land

- C$1,512,8702 bd1 ba1.9k sqft11 Swan Ln #45, Tay, ON L0K1R0New Construction
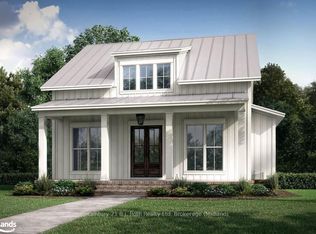
- C$1,094,4052 bd1 ba1.2k sqft9 Swan Ln #44, Tay, ON L0K1R0New Construction
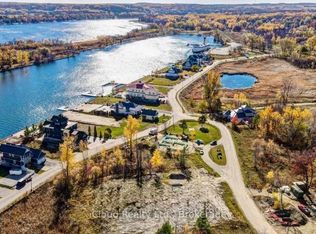
- C$429,900-- bd-- ba-- sqft8 Swan Ln #56, Tay, ON L0K1R0For Sale
- C$16,214.495 Square Feet47 Dock Ln, Tay, ON L0K1R0Lot/Land
- C$2,099,9004 bd3 ba-- sqft53 Dock Ln #27, Tay, ON L0K1R0For Sale
- C$415,000577.62 Square Feet55 Dock Ln #28, Tay, ON L0K1R0Lot/Land
- C$499,000-- bd-- ba-- sqft19 Dock Ln, Tay, ON L0K1R0For Sale
Similar homes
- C$2,099,9004 bd3 ba-- sqft53 Dock Ln #27, Tay, ON L0K 1R0For Sale
 MLS ID #S13510042, Century 21 B.J. Roth Realty Ltd.. TRREB
 - C$1,699,9003 bd3 ba-- sqft7 Dock Ln, Tay, ON L0K 1R0For Sale
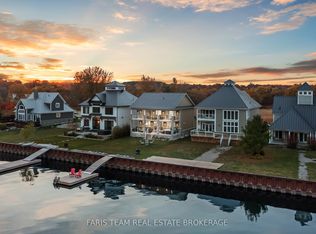 MLS ID #S13537968, FARIS TEAM REAL ESTATE. TRREB
 - C$1,059,0003 bd3 ba-- sqft740 Midland Ave, Tay, ON L0K 1R0For Sale
 MLS ID #S13507024, HOMELIFE/VISION REALTY INC.. TRREB
 - C$1,799,9994 bd3 ba-- sqft40 Polish Ave, Penetanguishene, ON L9M 1W7For Sale
 MLS ID #S13470784, Buy The Shores of Georgian Bay Realty Inc.. TRREB
 - C$2,099,0005 bd3 ba-- sqft625 Aberdeen Blvd, Midland, ON L4R 5N9For SaleMLS ID #S13461048, Sotheby's International Realty Canada. TRREB
- C$1,795,0004 bd4 ba-- sqft1620 Golf Link Rd, Midland, ON L4R 5K2For SaleMLS ID #S13466326, RE/MAX Georgian Bay Realty Ltd. TRREB
- C$2,100,0004 bd2 ba-- sqft1520 Rosemount Rd, Tay, ON L0K 2C0For SaleMLS ID #S12934686, FARIS TEAM REAL ESTATE. TRREB
- C$1,999,9003 bd3 ba-- sqft3870 Darling Island Rd, Severn, ON L0K 1E0For SaleMLS ID #S13056420, FARIS TEAM REAL ESTATE. TRREB
- C$1,199,0006 bd5 ba-- sqft127 Maskinonge Rd, Tay, ON L0K 2A0For SaleMLS ID #S13487560, BETTER HOMES AND GARDENS REAL ESTATE SIGNATURE SERVICE. TRREB
- C$1,569,0004 bd4 ba-- sqft29 Thoroughbred Dr, Oro Medonte, ON L0K 1E0For SaleMLS ID #S13551866, REAL BROKER ONTARIO LTD.. TRREB
- C$1,349,0003 bd4 ba-- sqft17 Wilcox Rd, Tay, ON L0K 2C0For SaleMLS ID #S13019356, Buy The Shores of Georgian Bay Realty Inc.. TRREB
- C$1,759,0004 bd4 ba-- sqft409 Bayport Blvd, Midland, ON L4R 0C4For SaleMLS ID #S13114812, Sotheby's International Realty Canada. TRREB
- C$1,999,9005 bd5 ba-- sqft19 Reids Rdg, Oro Medonte, ON L0K 1N0For SaleMLS ID #S12849496, CENTURY 21 B.J. ROTH REALTY LTD., BROKERAGE. TRREB
- C$1,500,0004 bd2 ba-- sqft3285 Rockcliffe Ct, Severn, ON L0K 1E0For SaleMLS ID #S13535034, RE/MAX HALLMARK CHAY REALTY. TRREB
- C$1,625,0003 bd3 ba-- sqft21 Ellery Rd, Georgian Bay, ON L0K 1S0For SaleMLS ID #X13527178, Royal LePage Lakes Of Muskoka - Clarke Muskoka Realty. TRREB
- C$1,599,0004 bd3 ba-- sqft2200 Wainman Line, Severn, ON L0K 1E0For SaleMLS ID #S13478510, REAL BROKER ONTARIO LTD.. TRREB
- C$1,599,9005 bd4 ba-- sqft1555 Baseline Rd S, Tiny, ON L0L 2T0For SaleMLS ID #S13230078, FARIS TEAM REAL ESTATE. TRREB
- C$1,249,7774 bd3 ba-- sqft50 Windermere Cir, Tay, ON L4R 0C3For SaleMLS ID #S13425812, RE/MAX Georgian Bay Realty Ltd. TRREB
- C$1,299,0004 bd4 ba-- sqft4936 Vasey Rd, Tay, ON L4R 4K3For SaleMLS ID #S12932916, RE/MAX HALLMARK CHAY REALTY. TRREB
- C$1,999,9995 bd3 ba-- sqft8 Tiny Beaches Rd S, Tiny, ON L0L 2J0For SaleMLS ID #S13067936, Royal LePage In Touch Realty. TRREB
