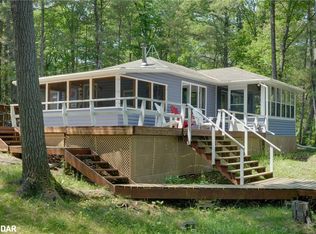
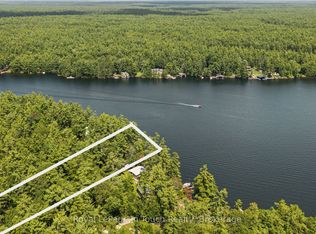
Discover a rare offering on the Trent-Severn Waterway: 5.10 private acres in a water-access-only channel called Lost Channel, in Georgian Bay Township. With 480 feet of south-facing shoreline, exposed Canadian Shield rock, and mature forest, this is waterfront in its most authentic form. The three-bedroom, one-bathroom bungalow offers comfortable seasonal living on one level. The family room anchors the home with pine ceilings, while the kitchen is fitted with a fridge, stove, microwave, and dining table. Each bedroom carries its own character, from pine ceilings to classic cottage detailing. The bathroom and mud room feature updated pine finishes, plus an owned water heater. Step outside to a screened, covered porch spanning the front of the cottage, plus a private rear deck overlooking the water. A private dock at the front provides direct access to deep water on the channel, with a nearby fire pit on exposed Shield rock framing panoramic, sunset-lit views across Lost Channel toward the Trent-Severn Waterway. A storage shed sits near the cottage, and a woodland trail leads to a second waterfront landing at the rear with its own fire pit and easy shoreline access - trilliums line the path in spring. Along the way, a dry boathouse offers valuable storage and water access on the Lost Channel side, ready for a buyer's own vision. This is a three-season, water access property with no furnace and no basement - a genuine Shield retreat rather than a turnkey four-season home. What it offers instead is privacy, panoramic waterfront views, direct boating access, and a landscape that rewards those who value the land itself. An exceptional opportunity to secure a private, water-access waterfront property with room to make it your own.
For sale
C$699,000
7594 Severn River Shr, Georgian Bay, ON L0K 1E0
3beds
1baths
Single Family Residence
Built in ----
5 Square Feet Lot
$-- Zestimate®
C$--/sqft
C$-- HOA
What's special
Exposed canadian shield rockMature forestOwned water heaterPanoramic waterfront viewsDirect boating access
- 54 days |
- 78 |
- 6 |
Zillow last checked:
Listing updated:
Listed by:
EXP REALTY
Source: TRREB,MLS®#: X13510062 Originating MLS®#: Toronto Regional Real Estate Board
Originating MLS®#: Toronto Regional Real Estate BoardFacts & features
Interior
Bedrooms & bathrooms
- Bedrooms: 3
- Bathrooms: 1
Bedroom
- Level: Main
- Dimensions: 3.48 x 2.72
Bedroom 2
- Level: Main
- Dimensions: 3.51 x 2.72
Bedroom 3
- Level: Main
- Dimensions: 3.56 x 3.48
Bathroom
- Level: Main
- Dimensions: 2.06 x 1.63
Family room
- Level: Main
- Dimensions: 6.12 x 3.48
Kitchen
- Level: Main
- Dimensions: 3.38 x 3.51
Mud room
- Level: Main
- Dimensions: 2.9 x 1.68
Sunroom
- Level: Main
- Dimensions: 6.78 x 2.11
Heating
- Other, Other Source
Cooling
- None
Appliances
- Included: Water Heater Owned
Features
- Basement: None
- Has fireplace: No
Interior area
- Living area range: 700-1100 null
Video & virtual tour
Property
Features
- Patio & porch: Enclosed, Deck
- Exterior features: Seasonal Living, Fishing, Recreational Area, Marina, Private Dock
- Pool features: None
- Has view: Yes
- View description: River, Water, Trees/Woods, Panoramic, Forest
- Has water view: Yes
- Water view: River,Water,Direct
- Waterfront features: Marina Services, Dock, Trent System, Direct, River
- Body of water: Trent-Severn Waterway
Lot
- Size: 5 Square Feet
- Features: Campground, Greenbelt/Conservation, Lake/Pond, Waterfront, Wooded/Treed, Marina, Irregular Lot
- Topography: Wooded/Treed,Waterway,Partially Cleared
Details
- Additional structures: Shed
- Parcel number: 480210131
Construction
Type & style
- Home type: SingleFamily
- Architectural style: Bungalow
- Property subtype: Single Family Residence
Materials
- Wood
- Foundation: Concrete Block
- Roof: Asphalt Shingle
Utilities & green energy
- Sewer: Septic
- Water: Lake/River
Community & HOA
Location
- Region: Georgian Bay
Financial & listing details
- Annual tax amount: C$3,086
- Date on market: 7/2/2026
Price history
Price history is unavailable.
Public tax history
Tax history is unavailable.
Climate risks
Neighborhood: L0K
Nearby schools
GreatSchools rating
No schools nearby
We couldn't find any schools near this home.
- C$599,9003 bd1 ba-- sqft7206 Severn River Shr, Georgian Bay, ON L0K1S0For Sale

- C$560,0003 bd2 ba1.1k sqft7156 Severn River Shr, Georgian Bay, ON L0K1S0Sold
- C$549,9992 bd-- ba-- sqft4163 Smith Ln, Severn, ON L0K1E0For Sale
- C$2,699,0009 bd6 ba-- sqft6884 & 6892 Upper Big Chute Rd, Severn, ON L0K1E0For Sale

- C$649,0003 bd1 ba-- sqft838 Lost Channel Shr, Georgian Bay, ON L0K1E0For Sale
- C$995,0002 bd1 ba-- sqft4292 Graham Rd, Severn, ON L0K1E0For Sale
- C$999,0005 bd2 ba-- sqft4169 Lavis Ln, Severn, ON L0K1E0For Sale
- C$799,9003 bd2 ba1.7k sqft49 Severn Riv #SR-405, Muskoka Lakes, ON Z1Z1Z1Pending
Similar homes
- C$649,0003 bd1 ba-- sqft838 Lost Channel Shr, Georgian Bay, ON L0K 1E0For Sale
 MLS ID #X13445622, ICI SOURCE REAL ASSET SERVICES INC.. TRREB
 - C$659,9004 bd1 ba-- sqft1782 Lovering Line, Severn, ON L0K 1E0For Sale
 MLS ID #S13704516, RE/MAX COUNTRY LAKES REALTY INC.. TRREB
 - C$549,9992 bd-- ba-- sqft4163 Smith Ln, Severn, ON L0K 1E0For SaleMLS ID #S13665164, Royal LePage In Touch Realty. TRREB
- C$599,9003 bd1 ba-- sqft7206 Severn River Shr, Georgian Bay, ON L0K 1S0For SaleMLS ID #X13126246, Royal LePage Real Estate Associates. TRREB
- C$699,0003 bd1 ba-- sqft1916 Six Mile Lake Shr, Georgian Bay, ON L0K 1S0For SaleMLS ID #X12861736, Royal LePage In Touch Realty. TRREB
- C$689,9004 bd2 ba-- sqft15SR405 Severn River Shr, Georgian Bay, ON L0K 1E0For SaleMLS ID #X12946922, Re/Max Georgian Bay Realty Ltd. TRREB
- C$499,9004 bd5 ba-- sqft1725 Earl Haid Ave, Severn, ON L0K 1E0For SaleMLS ID #S13631122, RIGHT AT HOME REALTY INC.. TRREB
- C$889,0002 bd1 ba-- sqft2910 Maclean Lake North Shore Rd, Severn, ON L0K 1E0For SaleMLS ID #S13176514, Royal LePage In Touch Realty. TRREB
- C$995,0002 bd1 ba-- sqft4292 Graham Rd, Severn, ON L0K 1E0For SaleMLS ID #S13476162, Royal LePage Lakes Of Muskoka - Clarke Muskoka Realty. TRREB
- C$745,0004 bd2 ba-- sqft1077 Misty Ln, Gravenhurst, ON P0E 1G0For SaleMLS ID #X13640872, Coldwell Banker The Real Estate Centre. TRREB
- C$999,0005 bd2 ba-- sqft4169 Lavis Ln, Severn, ON L0K 1E0For SaleMLS ID #S13541670, Royal LePage In Touch Realty. TRREB
- C$750,0003 bd1 ba-- sqft870 Browning Is, Bracebridge, ON P1L 1X2For SaleMLS ID #X13516066, Chestnut Park Real Estate. TRREB
- C$799,0003 bd2 ba-- sqft1450 Beiers Rd, Gravenhurst, ON P0E 1G0For SaleMLS ID #X13701846, RE/MAX HALLMARK PEGGY HILL GROUP REALTY. TRREB
- C$739,0003 bd1 ba-- sqft1143 Butterfly Rd, Muskoka Lakes, ON P0B 1J0For SaleMLS ID #X13673666, ONE PERCENT REALTY LTD.. TRREB
- C$949,9004 bd1 ba1.3k sqft216 Smooth Rock Rd, Georgian Bay, ON L0K 1S0For SaleMLS ID #40828436, Carolyn Cestnick, Broker, Keller Williams Edge Realty. ITSO
- C$719,7004 bd1 ba-- sqft1226 Baseline Rd, Gravenhurst, ON P0E 1N0For SaleMLS ID #X13633606, FARIS TEAM REAL ESTATE. TRREB
- C$799,0002 bd1 ba612 sqft1009 Fogo St, Muskoka Lakes, ON P0C 1A0For SaleMLS ID #40857560, Mitch Mckechnie, Broker, RE/MAX Escarpment Realty Inc.. ITSO
- C$649,0006 bd2 ba-- sqft13182 Georgian Bay Shr, Georgian Bay, ON L0K 1S0For SaleMLS ID #X12883992, Royal LePage In Touch Realty. TRREB
- C$749,0003 bd2 ba-- sqft1013 Grey St, Muskoka Lakes, ON P0C 1A0For SaleMLS ID #X13129028, RE/MAX HALLMARK YORK GROUP REALTY LTD.. TRREB
- C$999,9003 bd2 ba-- sqft433 Whites Falls Rd, Georgian Bay, ON L0K 1S0For SaleMLS ID #X13591024, HOMELIFE LANDMARK REALTY INC.. TRREB
