This 3 bedroom fully furnished and equipped Browning Island cottage property has everything that is the most important, because it cannot be changed. Long, wide, dazzling lake views to the south from this point of gently sloped land, cottage location just feet from the water, cottage location within view of the marina right across the lake, and total privacy from all neighbours at the dock. The compact cottage features 3 bedrooms and 1 bathroom, providing comfortable accommodation for family and guests. At its heart is a welcoming great room, complete with a beautiful stone fireplace and ample space to gather for meals, games, and conversation. The dining area comfortably seats 6 to 8 people, making it the perfect place for creating cherished family memories. The cottage's soaring natural wood ceilings evoke the warmth and character of Muskoka cottages from years gone by. The rich wood finishes create an authentic cottage atmosphere, while the vaulted design adds a wonderful sense of openness, making the principal rooms feel airy and surprisingly spacious. A screened 9 x12 gazebo is a great spot to enjoy evenings mosquito free. The boat slip at Pride's is paid for the year and an 18.5 boat with 115 hp comes with the cottage along with a canoe, 2 kayaks, a tin fishing boat, and a 10x10 shed. This is a dream come true for a family who wants to cottage this summer on an outstanding lot, in a charming old-fashioned 800 sf family cottage, with everything they need for summer fun in place, all at an affordable price.
For sale
C$850,000
870 Browning Is, Bracebridge, ON P1L 1X2
3beds
1baths
Single Family Residence
Built in ----
1.02 Acres Lot
$-- Zestimate®
C$--/sqft
C$-- HOA
What's special
Welcoming great roomBeautiful stone fireplaceSoaring natural wood ceilingsRich wood finishes
- 16 days |
- 124 |
- 5 |
Zillow last checked:
Listing updated:
Listed by:
Chestnut Park Real Estate
Source: TRREB,MLS®#: X13516066 Originating MLS®#: One Point Association of REALTORS
Originating MLS®#: One Point Association of REALTORSFacts & features
Interior
Bedrooms & bathrooms
- Bedrooms: 3
- Bathrooms: 1
Bedroom
- Level: Ground
- Dimensions: 2.54 x 3.63
Bedroom 2
- Level: Ground
- Dimensions: 2.54 x 2.97
Bedroom 3
- Level: Ground
- Dimensions: 2.54 x 2.9
Dining room
- Level: Ground
- Dimensions: 3.15 x 2.41
Kitchen
- Level: Ground
- Dimensions: 3.66 x 3.63
Living room
- Level: Ground
- Dimensions: 3.15 x 4.27
Heating
- Other, Wood
Cooling
- None
Appliances
- Included: Water Heater
Features
- Primary Bedroom - Main Floor
- Basement: None
- Has fireplace: Yes
- Fireplace features: Insert
Interior area
- Living area range: 700-1100 null
Property
Features
- Patio & porch: Deck
- Exterior features: Recreational Area, Private Dock
- Pool features: None
- Water view: Direct
- On waterfront: Yes
- Waterfront features: Boat Slip, Direct, Lake
- Body of water: Lake Muskoka
Lot
- Size: 1.02 Acres
Details
- Parcel number: 481720065
Construction
Type & style
- Home type: SingleFamily
- Architectural style: Bungalow
- Property subtype: Single Family Residence
Materials
- Wood
- Foundation: Piers
- Roof: Asphalt Shingle
Details
- Builder name: Archer Family
Utilities & green energy
- Sewer: Septic
Community & HOA
Location
- Region: Bracebridge
Financial & listing details
- Tax assessed value: C$294,000
- Annual tax amount: C$3,426
- Date on market: 7/2/2026
Chestnut Park Real Estate
Chestnut Park Real Estate
By pressing Contact Agent, you agree that the real estate professional identified above may call/text you about your search, which may involve use of automated means and pre-recorded/artificial voices. You don't need to consent as a condition of buying any property, goods, or services. Message/data rates may apply. You also agree to our Terms of Use. Zillow does not endorse any real estate professionals. We may share information about your recent and future site activity with your agent to help them understand what you're looking for in a home.
Price history
Price history is unavailable.
Public tax history
Tax history is unavailable.
Climate risks
Neighborhood: P1L
Nearby schools
GreatSchools rating
No schools nearby
We couldn't find any schools near this home.
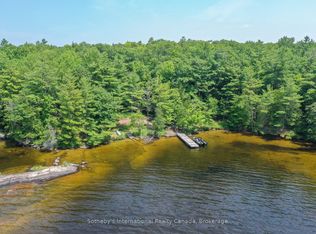
- C$1,049,0006 bd2 ba-- sqft1338 Browning Is, Bracebridge, ON P1L1X2For Sale
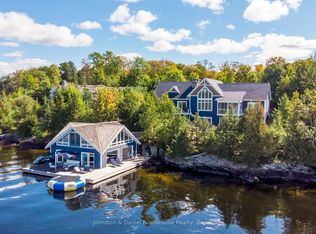
- C$6,295,0006 bd6 ba-- sqft1350 Stephens Bay Rd #2, Bracebridge, ON P1L1X2For Sale
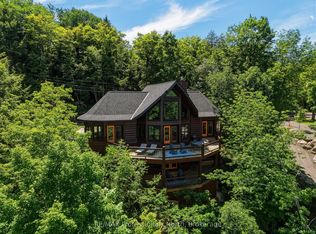
- C$3,779,0004 bd3 ba-- sqft1666 Beaumont Dr, Bracebridge, ON P1L1X2For Sale
- C$995,0002.032 Acres972 Browning Is, Bracebridge, ON P1L1X2Lot/Land

- C$2,845,0004 bd3 ba-- sqft1111 Lakeshore Dr, Gravenhurst, ON P1P1R2For Sale
- C$3,995,0007 bd5 ba-- sqft1082 Beaumont Farm Rd, Bracebridge, ON P1L1X2For Sale
- C$6,495,0005 bd5 ba-- sqft1088 Lawland Heights Rd #2, Gravenhurst, ON P1P1R2For Sale
- C$1,299,9004 bd3 ba-- sqft1035 George Rd, Bracebridge, ON P1L1W8For Sale
Similar homes
- C$1,049,0006 bd2 ba-- sqft1338 Browning Is, Bracebridge, ON P1L 1X2For SaleMLS ID #X13441324, Sotheby's International Realty Canada. TRREB
- C$859,0003 bd2 ba-- sqft200 Tiffany Trl, Gravenhurst, ON P1P 1A6For Sale
 MLS ID #X13461052, Sotheby's International Realty Canada. TRREB
 - C$978,0003 bd3 ba-- sqft1579 Golden Beach Rd, Bracebridge, ON P1L 1W8For Sale
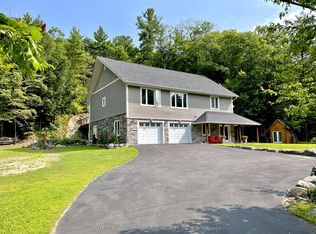 MLS ID #X12951598, SUTTON GROUP-ADMIRAL REALTY INC.. TRREB
 - C$879,9003 bd2 ba-- sqft1218 Milford Bay Rd #5, Muskoka Lakes, ON P0B 1E0For Sale
 MLS ID #X13554064, ICI SOURCE REAL ASSET SERVICES INC.. TRREB
 - C$729,9003 bd1 ba-- sqft183 Bonnell Rd, Bracebridge, ON P1L 0M1For SaleMLS ID #X13548070, FOREST HILL REAL ESTATE INC.. TRREB
- C$875,0003 bd2 ba-- sqft1353 Sherwood Forest Rd, Bracebridge, ON P1L 1X3For SaleMLS ID #X13310290, RIGHT AT HOME REALTY INC.. TRREB
- C$869,0002 bd1 ba-- sqft1042 Road 3100, Town Of Gravenhurst, ON P1P 1R2For SaleMLS ID #X13251500, Chestnut Park Real Estate. TRREB
- C$775,0002 bd1 ba-- sqft1379 Muskoka Rd #169-4, Town Of Gravenhurst, ON P1P 1R2For SaleMLS ID #X13549318, Royal LePage Lakes Of Muskoka Realty. TRREB
- C$780,0003 bd1 ba-- sqft1029 Sprunt Ln, Gravenhurst, ON P1P 1R1For SaleMLS ID #X13466164, Royal LePage Lakes Of Muskoka Realty. TRREB
- C$875,0003 bd2 ba-- sqft1031 Butterfly Rd, Muskoka Lakes, ON P0B 1J0For SaleMLS ID #X13460074, REVEL Realty Inc., Brokerage. TRREB
- C$875,0003 bd1 ba-- sqft1158 Shea Rd S #29, Muskoka Lakes, ON P0B 1M0For SaleMLS ID #X13152504, ROYAL LEPAGE REAL ESTATE SERVICES LTD.. TRREB
- C$818,9003 bd1 ba-- sqft1100 Hewitt St E #2, Gravenhurst, ON P1P 0C1For SaleMLS ID #X13484008, CITYSCAPE REAL ESTATE LTD.. TRREB
- C$920,0005 bd2 ba-- sqft1008 Seven Dwarfs Cres, Bracebridge, ON P1L 1X1For SaleMLS ID #X13477816, Royal LePage Lakes Of Muskoka Realty. TRREB
- C$824,9003 bd1 ba-- sqft1729 Ellis Rd, Severn, ON L0K 1E0For SaleMLS ID #S13433216, REMAX CONNECT REALTY. TRREB
- C$599,0003 bd1 ba-- sqft1063 N Forrester Trl, Bracebridge, ON P1L 1W9For SaleMLS ID #X13167346, RE/MAX Professionals North. TRREB
- C$825,0006 bd3 ba-- sqft1012 Grey St, Muskoka Lakes, ON P0C 1A0For SaleMLS ID #X13542050, Royal LePage Lakes Of Muskoka Realty. TRREB
- C$739,0003 bd3 ba-- sqft206 Macbeth Is, Bracebridge, ON P1L 1X1For SaleMLS ID #X13433348, Royal LePage Lakes Of Muskoka Realty. TRREB
- C$829,0003 bd1 ba-- sqft1007 Leech Lake Point Rd, Bracebridge, ON P1L 1X3For SaleMLS ID #X13494178, RE/MAX Professionals North. TRREB
- C$925,0003 bd2 ba-- sqft1123 Stone Gate Ln, Bracebridge, ON P1L 1X1For SaleMLS ID #X13116002, Keller Williams Experience Realty. TRREB
- C$874,9003 bd3 ba-- sqft4762 Severn St, Severn, ON P0E 1N0For SaleMLS ID #S13213258, Century 21 B.J. Roth Realty Ltd.. TRREB
