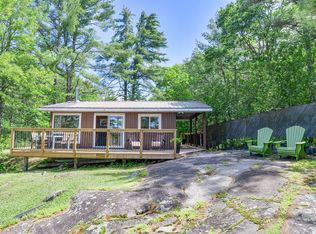
TURN-KEY WATERFRONT COTTAGE PARADISE - Move in and start relaxing! Discover your private oasis on the waters of Coulter's Bay, nestled off the renowned Trent-Severn Waterway near the Big Chute Marine Railway (Lock 44), one of Ontario's most desirable waterfront regions. This exceptional water-access cottage features 228 feet of natural shoreline. The main cottage boasts 2 comfortable bedrooms and 1 large full bathroom, complemented by a welcoming open concept living room featuring a cozy wood-burning stove for cool evenings. The heart of this retreat is the stunning Muskoka room, offering breathtaking 180-degree views of your waterfront property - the perfect spot for morning coffee or evening gatherings. Entertaining is effortless with the spacious Muskoka dining room that overlooks the sparkling water, while the wrap-around deck provides multiple outdoor living spaces to soak in the natural beauty from every angle. The property includes a charming bunkie featuring a queen bed, full bathroom with eco-friendly Cinderella incineration toilet, and convenient laundry facilities - perfect for guests or additional family members. Two generous storage sheds come stocked with everything you need for cottage life. The sale includes a kayak, pedal boat, and children's play structure for endless family fun. Unique Value-Added Features: Owned shoreline road allowance, fully turn-key cottage, Marina slip & parking for 2025 included. This is more than a cottage - it's a complete lifestyle package ready for your family's immediate enjoyment. Whether you're seeking a peaceful retirement retreat, family vacation home, or investment property, this exceptional offering delivers unmatched value.
Sold for $560,000
C$560,000
7156 Severn River Shr, Georgian Bay, ON L0K 1S0
3beds
1,107sqft
Single Family Residence, Residential
Built in 1966
0.93 Acres Lot
$-- Zestimate®
C$506/sqft
C$3,285 Estimated rent
Home value
Not available
Estimated sales range
Not available
Not available
Owner options
List your home for rent
C$3,285/mo
Rent Zestimate®
Find your next renter with Zillow Rental Manager. Plus, with online applications, you can quickly screen prospective tenants – for free.
C$3,285/mo
Rent Zestimate®
Refinance and save
C$2,367/mo
Est. payment
Refinancing to a lower rate could help reduce your monthly payments and save thousands over the life of the loan.
C$2,367/mo
Est. payment
Explore your selling options
Work with a Zillow partner agent
Leverage their expertise and Zillow's premium Showcase listings to get your home seen by more buyers.
Get startedList with your own agent
Get your home in front of millions of buyers by listing it on Zillow.
Learn how to do itSell it yourself
Take full control of how buyers see your home on Zillow by listing For Sale by Owner (FSBO).
List your homeWhat's special
Private oasisWater-access cottageNatural shorelineCozy wood-burning stoveMuskoka roomMuskoka dining roomWrap-around deck
Zillow last checked:
Listing updated:
Listed by:
Kimberly Schroeder, Salesperson,
EXP Realty Brokerage
Source: ITSO,MLS®#: 40769508Originating MLS®#: Barrie & District Association of REALTORS® Inc.
Facts & features
Interior
Bedrooms & bathrooms
- Bedrooms: 3
- Bathrooms: 2
- Full bathrooms: 1
- 1/2 bathrooms: 1
- Main level bathrooms: 2
- Main level bedrooms: 3
Bedroom
- Description: Bedroom 2: Garden doors entry to Muskoka dining room
- Level: Main
Other
- Features: Beamed Ceilings
- Level: Main
Bedroom
- Description: Bunkie: Bedroom
- Level: Main
Bathroom
- Description: Main bathroom
- Features: 3-Piece
- Level: Main
Bathroom
- Description: Bunkie: Bathroom / Laundry Room Combo, includes washer / dryer
- Features: 2-Piece
- Level: Main
Dining room
- Description: Muskoka dining room: 3/4 walls are windows overlooking lake
- Level: Main
Kitchen
- Features: Beamed Ceilings, Open Concept
- Level: Main
Living room
- Features: Fireplace
- Level: Main
Sunroom
- Description: Muskoka Room, wicker outdoor set, bar fridge, fully screened in
- Features: Enclosed, Inside Entry
- Level: Main
Heating
- Wood, Wood Stove
Cooling
- Window Unit(s)
Appliances
- Included: Bar Fridge, Water Heater Owned, Dishwasher, Dryer, Hot Water Tank Owned, Microwave, Refrigerator, Stove, Washer
- Laundry: In Building
Features
- Built-In Appliances, Ceiling Fan(s)
- Windows: Window Coverings
- Basement: None
- Number of fireplaces: 1
- Fireplace features: Family Room, Wood Burning, Wood Burning Stove
Interior area
- Total structure area: 1,107
- Total interior livable area: 1,107 sqft
- Finished area above ground: 1,107
Property
Parking
- Parking features: No Driveway Parking
Features
- Patio & porch: Deck, Porch, Enclosed
- Exterior features: Deeded Water Access, Fishing, Privacy, Private Entrance, Storage Buildings
- Has view: Yes
- View description: Bay, Forest, Lake, Marina, Park/Greenbelt, River, Trees/Woods, Water
- Has water view: Yes
- Water view: Bay,Lake,Marina,River,Water
- Waterfront features: River, Direct Waterfront, East, Water Access Deeded, River Access, River Front, Trent System, Access to Water, Lake Privileges, Lake/Pond, River/Stream
- Body of water: Trent-Severn
- Frontage type: East
- Frontage length: 228.00
Lot
- Size: 0.93 Acres
- Dimensions: 228 x 203.55
- Features: Rural, Rectangular, Campground, Greenbelt, Marina, Trails
- Topography: Flat,Hilly,Wooded/Treed
Details
- Parcel number: 480210072
- Zoning: SR1
Construction
Type & style
- Home type: SingleFamily
- Architectural style: Cottage
- Property subtype: Single Family Residence, Residential
Materials
- Wood Siding
- Foundation: Concrete Block, Pillar/Post/Pier
- Roof: Asphalt Shing
Condition
- 51-99 Years
- New construction: No
- Year built: 1966
Utilities & green energy
- Sewer: Septic Tank
- Water: Lake/River
- Utilities for property: Electricity Connected
Community & HOA
Community
- Security: Carbon Monoxide Detector(s), Smoke Detector(s)
Location
- Region: Georgian Bay
Financial & listing details
- Price per square foot: C$506/sqft
- Annual tax amount: C$1,931
- Date on market: 9/13/2025
- Inclusions: Dishwasher, Dryer, Furniture, Hot Water Tank Owned, Microwave, Refrigerator, Stove, Washer, Window Coverings, Turn Key: All Furniture, Linens, Kayak, Pedal Boat, Weber Bbq, Muskoka Chairs, Firewood, Lounge Chaise(S), Lawn Mowers, Plates, Glassware, Utensil, Cutlery Etc.
- Exclusions: None
- Electric utility on property: Yes
Price history
| Date | Event | Price |
|---|---|---|
| 10/31/2025 | Sold | C$560,000C$506/sqft |
Source: ITSO #40769508 Report a problem | ||
Public tax history
Tax history is unavailable.
Neighborhood: L0K
Nearby homes
- C$599,9003 bd1 ba-- sqft7206 Severn River Shr, Georgian Bay, ON L0K1S0For Sale

- C$2,699,0009 bd6 ba-- sqft6884 & 6892 Upper Big Chute Rd, Severn, ON L0K1E0For Sale

- C$699,0003 bd1 ba-- sqft7594 Severn River Shr, Georgian Bay, ON L0K1E0For Sale

- C$995,0002 bd1 ba-- sqft4292 Graham Rd, Severn, ON L0K1E0For Sale
- C$549,9992 bd-- ba-- sqft4163 Smith Ln, Severn, ON L0K1E0For Sale
- C$649,0003 bd1 ba-- sqft838 Lost Channel Shr, Georgian Bay, ON L0K1E0For Sale
- C$999,0005 bd2 ba-- sqft4169 Lavis Ln, Severn, ON L0K1E0For Sale
- C$1,350,0003 bd3 ba-- sqft149 John Buchler Rd, Georgian Bay, ON L0K1E0For Sale
Nearby schools
GreatSchools rating
No schools nearby
We couldn't find any schools near this home.
- Ontario
- Muskoka District Municipality
- Georgian Bay
- L0K 1S0
- 7156 Severn River Shr
