Refined Four-Season Waterfront Living on Gloucester Pool. Set along 219 feet of private shoreline, this exceptional waterfront offering captures expansive, uninterrupted views across Gloucester Pool. Part of the renowned Trent-Severn Waterway with direct access to Georgian Bay. Just 90 minutes from the GTA, it's a rare balance of proximity and escape.Thoughtfully designed for year-round living, the home showcases soaring 25-foot cathedral ceilings, a light-filled layout, and a striking stone fireplace that anchors the space. The kitchen, dining, and living areas blend seamlessly, ideal for both elevated entertaining and quiet weekends away. The loft-level primary suite is a true retreat, complete with a walk-in closet and ensuite, while two well-proportioned main floor bedrooms provide comfortable accommodations for guests and family. Outdoors, a generous waterside deck invites long, relaxed days overlooking the water. Take in the spectacular views, or enjoy endless boating, swimming, paddle boarding and fishing right from your doorstep. The property offers a sense of privacy and exclusivity while remaining easily reachable in every season. An opportunity to own a polished, four-season retreat in one of the region's most connected waterfront settings.
For sale
C$1,449,900
2043 Beman Point Ln, Severn, ON L0K 1E0
3beds
2baths
Single Family Residence
Built in ----
1.02 Acres Lot
$-- Zestimate®
C$--/sqft
C$-- HOA
What's special
- 120 days |
- 25 |
- 0 |
Zillow last checked:
Listing updated:
Listed by:
REAL BROKER ONTARIO LTD.
Source: TRREB,MLS®#: S13062590 Originating MLS®#: Toronto Regional Real Estate Board
Originating MLS®#: Toronto Regional Real Estate BoardFacts & features
Interior
Bedrooms & bathrooms
- Bedrooms: 3
- Bathrooms: 2
Bedroom
- Level: Second
- Dimensions: 5.46 x 4.47
Bedroom 2
- Level: Main
- Dimensions: 3.89 x 3.05
Bedroom 3
- Level: Main
- Dimensions: 4.93 x 2.82
Bathroom
- Level: Second
- Dimensions: 2.83 x 1.7
Bathroom
- Level: Main
- Dimensions: 3.69 x 1.55
Dining room
- Level: Main
- Dimensions: 3.23 x 1.78
Great room
- Level: Main
- Dimensions: 6.05 x 5.77
Kitchen
- Level: Main
- Dimensions: 6.05 x 3.23
Heating
- Forced Air, Propane
Cooling
- Central Air
Appliances
- Included: Water Purifier, Water Treatment, Water Softener
Features
- Storage
- Basement: Unfinished
- Has fireplace: Yes
Interior area
- Living area range: 1100-1500 null
Property
Parking
- Total spaces: 4
- Parking features: Garage
- Has garage: Yes
Features
- Stories: 1.5
- Exterior features: Private Dock
- Pool features: None
- Water view: Direct
- On waterfront: Yes
- Waterfront features: Trent System, Dock, Direct, Lake
- Body of water: Gloucester Pool Lake
Lot
- Size: 1.02 Acres
- Features: Irregular Lot
Details
- Parcel number: 740640360
- Other equipment: Propane Tank
Construction
Type & style
- Home type: SingleFamily
- Property subtype: Single Family Residence
Materials
- Other
- Foundation: Concrete Block
- Roof: Asphalt Shingle
Utilities & green energy
- Sewer: Septic
Community & HOA
Location
- Region: Severn
Financial & listing details
- Annual tax amount: C$6,866
- Date on market: 4/30/2026
Price history
Price history is unavailable.
Public tax history
Tax history is unavailable.
Climate risks
Neighborhood: L0K
Nearby schools
GreatSchools rating
No schools nearby
We couldn't find any schools near this home.
- C$899,9003 bd1 ba-- sqft3258 Loon Ln, Severn, ON L0K1E0For Sale

- C$689,9004 bd2 ba-- sqft15SR405 Severn River Shr, Georgian Bay, ON L0K1E0For Sale

- C$1,799,9003 bd3 ba-- sqft3870 Darling Island Rd, Severn, ON L0K1E0For Sale
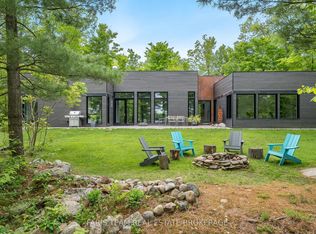
- C$1,199,0005 bd3 ba-- sqft1887 Ellis Rd, Severn, ON L0K1E0For Sale

- C$1,450,0004 bd2 ba-- sqft3285 Rockcliffe Ct, Severn, ON L0K1E0For Sale
- C$499,000-- sqft3700 Narrows Rd, Severn, ON L0K1E0Lot/Land
- C$824,9003 bd1 ba-- sqft1729 Ellis Rd, Severn, ON L0K1E0For Sale
- C$399,9002 bd1 ba-- sqft38 Island 130 Severn Riv, Georgian Bay, ON L0K1S0For Sale
Similar homes
- C$1,450,0004 bd2 ba-- sqft3285 Rockcliffe Ct, Severn, ON L0K 1E0For Sale
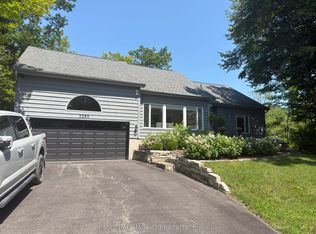 MLS ID #S13535034, RE/MAX HALLMARK CHAY REALTY. TRREB
 - C$1,399,0004 bd3 ba-- sqft2200 Wainman Line, Severn, ON L0K 1E0For Sale
 MLS ID #S13665456, REAL BROKER ONTARIO LTD.. TRREB
 - C$1,299,0006 bd4 ba-- sqft1655 Georgian Heights Blvd, Severn, ON L0K 2C0For Sale
 MLS ID #S13669672, HOMELIFE NU-KEY REALTY LTD.. TRREB
 - C$1,380,0003 bd2 ba-- sqft450 Crooked Bay Rd, Georgian Bay, ON P0C 1S0New Construction
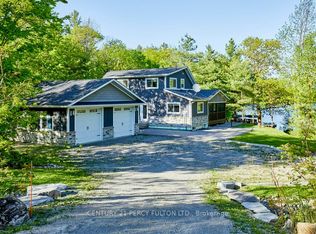 MLS ID #X13697638, CENTURY 21 PERCY FULTON LTD.. TRREB
 - C$1,275,0006 bd4 ba-- sqft2029 Elana Dr, Severn, ON L3V 0C1For SaleMLS ID #S13709406, Royal LePage Lakes Of Muskoka Realty. TRREB
- C$1,298,0003 bd4 ba-- sqft17 Wilcox Rd, Tay, ON L0K 2C0For SaleMLS ID #S13019356, Buy The Shores of Georgian Bay Realty Inc.. TRREB
- C$1,380,0003 bd2 ba-- sqft450 Crooked Bay Rd, Georgian Bay, ON L0K 1S0For SaleCentury 21 Canada
- C$1,450,0005 bd4 ba-- sqft3371 Lake Street George Blvd, Severn, ON L0K 2B0For SaleMLS ID #S13576368, CENTURY 21 B.J. ROTH REALTY LTD., BROKERAGE. TRREB
- C$1,495,0004 bd3 ba-- sqft100 Island 630 Georgian Bay, Georgian Bay, ON L0K 1S0For SaleMLS ID #X13470076, Corcoran Horizon Realty. TRREB
- C$1,569,0004 bd4 ba-- sqft29 Thoroughbred Dr, Oro Medonte, ON L0K 1E0For SaleMLS ID #S13551866, REAL BROKER ONTARIO LTD.. TRREB
- C$1,399,0003 bd3 ba-- sqft1023 Strachan Point Rd, Muskoka Lakes, ON P0C 1A0For SaleMLS ID #X13642594, Sotheby's International Realty Canada. TRREB
- C$1,399,0003 bd3 ba-- sqft1065 Kilworthy Rd, Gravenhurst, ON P0E 1G0For SaleMLS ID #X13436858, Royal LePage Lakes Of Muskoka Realty. TRREB
- C$1,375,0005 bd4 ba-- sqft238 Robins Point Rd, Tay, ON L0K 2A0For SaleMLS ID #S13713154, FARIS TEAM REAL ESTATE. TRREB
- C$1,289,0003 bd2 ba-- sqft380 Robins Point Rd, Tay, ON L0K 2A0For SaleMLS ID #S13623394, Corcoran Horizon Realty. TRREB
- C$975,0004 bd3 ba-- sqft1650 Trader Cowan Rd, Severn, ON L0K 1E0For SaleMLS ID #S13629486, CENTURY 21 B.J. ROTH REALTY LTD., BROKERAGE. TRREB
- C$1,720,0003 bd3 ba-- sqft137 Pickerel Point Rd, Georgian Bay, ON L0K 1S0For SaleMLS ID #X13660760, RE/MAX HALLMARK CHAY REALTY. TRREB
- C$1,395,0003 bd3 ba-- sqft1842 Meadowview Ct, Severn, ON L3V 0V6For SaleMLS ID #S13036642, Johnston & Daniel Rushbrooke Realty. TRREB
- C$1,284,9996 bd3 ba-- sqft1068 Xavier St, Gravenhurst, ON P0E 1G0For SaleMLS ID #X13702764, RE/MAX ESCARPMENT REALTY INC.. TRREB
- C$1,525,0005 bd4 ba-- sqft1555 Baseline Rd S, Tiny, ON L0L 2T0For SaleMLS ID #S13635268, FARIS TEAM REAL ESTATE. TRREB
- C$1,337,0004 bd4 ba-- sqft144 Arlynn Cres, Penetanguishene, ON L9M 2G9For SaleMLS ID #S13129690, ROYAL LEPAGE FIRST CONTACT REALTY. TRREB
