Country charm and wide-open space come together on this beautiful 47-acre property, complete with great fields, a river stream, and a stunning creek -fed pond. The original home has been updated over the years - including updated wiring - while a spacious addition provides room for the whole family with four bedrooms and a large family room with a cozy propane fireplace. The bright, open kitchen features its own propane fireplace and flows into a generous dining area perfect for hosting gatherings. A large main-floor living room adds even more space to relax and enjoy the home's inviting country feel. Step out onto the deck and take in the view of the incredible pond - a peaceful spot where a swan has made its home. There's also a deck off the primary bedroom that overlooks the pond which feeds into a river stream at the back of the property. A recently refurbished sluice allows you to control water depth with ease if you wish. With approximately 35 acres of farmable land, this property offers great potential. The beginnings of an orchard are already in place with some apple trees, and you can even pick your own asparagus in season. Two powered outbuildings - a 38' x 57' pole barn with water and a 23' x 32' garage/workshop - provide excellent storage, hobby, or farming options. And best of all, you get all this privacy and natural beauty without the gravel roads - fully paved access leads you right to the driveway. This is a rare opportunity to own a country retreat that blends comfort, charm, and endless possibilities. 15 minutes to Coldwater, 20 minutes to Orillia and 25 minutes to Barrie.
Under contract
C$1,525,000
4201 8th Line N, Oro Medonte, ON L0K 1E0
4beds
3baths
Single Family Residence
Built in ----
46 Square Feet Lot
$-- Zestimate®
C$--/sqft
C$-- HOA
What's special
Great fieldsRiver streamStunning creek-fed pondUpdated wiringSpacious additionFour bedroomsLarge family room
- 32 days |
- 19 |
- 1 |
Zillow last checked:
Listing updated:
Listed by:
RE/MAX RIGHT MOVE
Source: TRREB,MLS®#: S13454558 Originating MLS®#: Toronto Regional Real Estate Board
Originating MLS®#: Toronto Regional Real Estate BoardFacts & features
Interior
Bedrooms & bathrooms
- Bedrooms: 4
- Bathrooms: 3
Primary bedroom
- Level: Second
- Dimensions: 4.52 x 6.48
Bedroom 2
- Level: Second
- Dimensions: 4.75 x 6.96
Bedroom 3
- Level: Second
- Dimensions: 5.79 x 2.49
Bedroom 4
- Level: Second
- Dimensions: 3.48 x 3.25
Bathroom
- Level: Second
- Dimensions: 2.59 x 2.64
Bathroom
- Level: Second
- Dimensions: 2.59 x 2.39
Bathroom
- Level: Main
- Dimensions: 2.54 x 2.64
Dining room
- Level: Main
- Dimensions: 3.35 x 3.05
Family room
- Level: Main
- Dimensions: 4.88 x 6.99
Kitchen
- Level: Main
- Dimensions: 19.08 x 21.08
Living room
- Level: Main
- Dimensions: 4.72 x 5.08
Office
- Level: Second
- Dimensions: 2.69 x 3.05
Heating
- Forced Air, Oil
Cooling
- None
Appliances
- Included: Water Purifier, Water Treatment
Features
- Central Vacuum
- Basement: Full,Unfinished
- Has fireplace: Yes
- Fireplace features: Family Room, Propane, Other
Interior area
- Living area range: 3000-3500 null
Video & virtual tour
Property
Parking
- Total spaces: 11
- Parking features: Private, Lane
Features
- Stories: 1.5
- Patio & porch: Deck, Porch
- Exterior features: Privacy, Private Pond, Year Round Living
- Pool features: None
- Has view: Yes
- View description: Pasture, Pond
- Has water view: Yes
- Water view: Pond
Lot
- Size: 46 Square Feet
- Features: Irregular Lot
- Topography: Sloping,Level
Details
- Additional structures: Workshop, Pole Barn
- Parcel number: 585220143
- Other equipment: Air Exchanger, Sump Pump
Construction
Type & style
- Home type: SingleFamily
- Property subtype: Single Family Residence
Materials
- Brick, Vinyl Siding
- Foundation: Concrete, Stone
- Roof: Metal
Utilities & green energy
- Sewer: Septic
- Water: Drilled Well
Community & HOA
Location
- Region: Oro Medonte
Financial & listing details
- Tax assessed value: C$506,000
- Annual tax amount: C$3,622
- Date on market: 6/17/2026
RE/MAX RIGHT MOVE
RE/MAX RIGHT MOVE
By pressing Contact Agent, you agree that the real estate professional identified above may call/text you about your search, which may involve use of automated means and pre-recorded/artificial voices. You don't need to consent as a condition of buying any property, goods, or services. Message/data rates may apply. You also agree to our Terms of Use. Zillow does not endorse any real estate professionals. We may share information about your recent and future site activity with your agent to help them understand what you're looking for in a home.
Price history
Price history is unavailable.
Public tax history
Tax history is unavailable.
Climate risks
Neighborhood: L0K
Nearby schools
GreatSchools rating
No schools nearby
We couldn't find any schools near this home.
- C$992,0004 bd3 ba1.3k sqft285 Warminster Side Rd #ORO, Oro Medonte, ON L0K1E0Sold
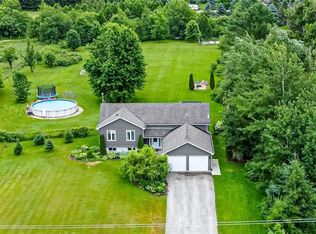
- C$--4 bd3 ba2.9k sqft757 Warminster Side Rd, Oro Medonte, ON L0K1E0Off Market
- C$1,125,0004 bd3 ba-- sqft764 Warminster Side Rd, Oro Medonte, ON L0K1E0For Sale

- C$1,699,0004 bd3 ba-- sqft3891 9th Line N, Oro Medonte, ON L0K1E0For Sale

- C$1,299,0001 bd2 ba-- sqft741 Ingram Rd, Oro Medonte, ON L0K1E0For Sale
- C$1,125,0004 bd3 ba-- sqft11 Snowshoe Trl, Oro Medonte, ON L0K1N0For Sale
- C$959,9003 bd3 ba-- sqft5305 7th Line N, Oro Medonte, ON L0K1N0For Sale
- C$825,0004 bd2 ba-- sqft74 Slalom Dr, Oro Medonte, ON L0K1N0For Sale
Similar homes
- C$1,599,9004 bd4 ba-- sqft143 Bass Line, Oro Medonte, ON L3V 0J9For Sale
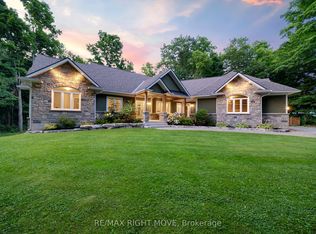 MLS ID #S12482625, RE/MAX RIGHT MOVE. TRREB
 - C$1,362,0004 bd3 ba-- sqft3 Nordic Trl, Oro Medonte, ON L0L 2L0For Sale
 MLS ID #S13465652, RE/MAX HALLMARK CHAY REALTY. TRREB
 - C$1,885,0005 bd2 ba-- sqft3734 12th Line N, Oro Medonte, ON L0K 1E0For Sale
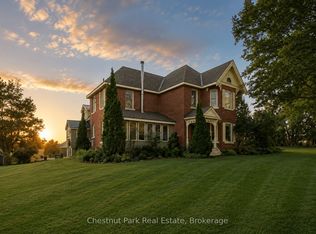 MLS ID #S13468534, Chestnut Park Real Estate. TRREB
 - C$1,348,0004 bd3 ba-- sqft16 Highland Dr, Oro Medonte, ON L0L 2L0For Sale
 MLS ID #S13417362, RE/MAX HALLMARK CHAY REALTY. TRREB
 - C$1,499,0003 bd4 ba-- sqft4041 Wainman Line, Severn, ON L3V 7C3For SaleMLS ID #S13500380, RE/MAX RIGHT MOVE. TRREB
- C$1,349,9005 bd2 ba-- sqft1174 15th Line N, Oro Medonte, ON L3V 8C6For SaleMLS ID #S13151618, RE/MAX RIGHT MOVE. TRREB
- C$1,500,0005 bd5 ba-- sqft2448 Stockdale Rd, Severn, ON L3V 8C2For SaleMLS ID #S13548570, RE/MAX RIGHT MOVE. TRREB
- C$1,299,9995 bd4 ba-- sqft11 Basswood Cir, Oro Medonte, ON L0L 2L0For SaleMLS ID #S13557930, RE/MAX EXPERTS. TRREB
- C$1,699,3265 bd3 ba-- sqft661 Glen Cres, Orillia, ON L3V 6R2For SaleMLS ID #S12990804, RE/MAX RIGHT MOVE. TRREB
- C$1,199,9003 bd3 ba-- sqft16 Chestnut Ln, Oro Medonte, ON L0L 2L0For SaleMLS ID #S13457076, RE/MAX HALLMARK CHAY REALTY. TRREB
- C$1,600,0003 bd3 ba-- sqft2 Sycamore Cir, Springwater, ON L0L 2K0For SaleMLS ID #S13121704, RE/MAX WEST REALTY INC.. TRREB
- C$949,0003 bd2 ba-- sqft5 Pine Point, Oro Medonte, ON L4M 4Y8For SaleMLS ID #S13521792, RIGHT AT HOME REALTY INC.. TRREB
- C$849,9005 bd3 ba-- sqft16 Landscape Dr, Oro Medonte, ON L0L 2L0For SaleMLS ID #S13577476, FARIS TEAM REAL ESTATE. TRREB
- C$1,599,9992 bd2 ba-- sqft683 Glen Cres, Orillia, ON L3V 6R2For SaleMLS ID #S13410298, RE/MAX RIGHT MOVE. TRREB
- C$1,150,0004 bd4 ba-- sqft57 Highland Dr, Oro Medonte, ON L0L 2L0For SaleMLS ID #S13219996, RIGHT AT HOME REALTY INC.. TRREB
- C$1,599,9004 bd4 ba-- sqft1756 Bay Park Rd, Severn, ON L3V 0V7For SaleMLS ID #S13088594, RE/MAX RIGHT MOVE. TRREB
- C$899,9004 bd4 ba-- sqft2 Lavender Ct, Ramara, ON L0K 1B0For SaleMLS ID #S13573620, RE/MAX RIGHT MOVE. TRREB
- C$1,479,0004 bd2 ba-- sqft72 Lakeside Dr, Innisfil, ON L9S 2V3For SaleMLS ID #N13513708, HARVEY KALLES REAL ESTATE LTD.. TRREB
- C$1,150,0005 bd3 ba-- sqft4700 Zachary Cres, Ramara, ON L3V 0K8For SaleMLS ID #S13511176, RE/MAX RIGHT MOVE. TRREB
- C$1,099,0003 bd3 ba-- sqft3744 Wainman Line, Severn, ON L3V 0Z5For SaleMLS ID #S13456968, RE/MAX REALTRON REALTY INC.. TRREB
