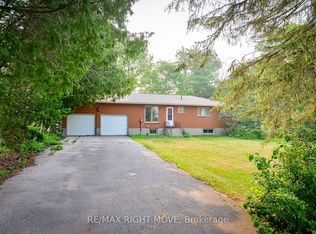
The home everyone slows down for - the one that catches your eye every time you drive by. Set in a highly desirable neighbourhood, this property offers incredible curb appeal and an interior that's just as impressive. Step inside to a spacious foyer that opens into a warm, inviting layout. The kitchen features a walk-in pantry and a bright, open view to the living room, complete with a cozy gas fireplace. The dining room leads directly to the deck overlooking the 16' x 32' in-ground saltwater pool - shallow and deep ends included - and perfect for summer fun. The fenced backyard is beautifully designed for family gatherings and everyday enjoyment on the deck, in the gazebo, in the pool or in the hot tub. On the main floor, you'll find a beautiful 3-piece bath and three generous bedrooms. The primary bedroom stands out with a large walk-in closet and a stunning ensuite featuring a relaxing soaker tub. The oversized double-car garage is a pleasant surprise, offering extra space and direct access to the lower level. Downstairs, the possibilities expand. Whether you're considering an in-law suite, rental income to help with the mortgage, or simply more room for your family, the lower level delivers. It features a spacious Grandroom with an open-concept kitchen and living area anchored by another gas fireplace. Two additional bedrooms and a walkout to the backyard complete this versatile space. This is a home you truly need to experience in person - but be warned, one look might have you falling in love with a place you'll want to call home.
For sale
C$1,150,000
4700 Zachary Cres, Ramara, ON L3V 0K8
5beds
3baths
Single Family Residence
Built in ----
0.65 Acres Lot
$-- Zestimate®
C$--/sqft
C$-- HOA
What's special
Incredible curb appealSpacious foyerWarm inviting layoutCozy gas fireplaceHot tubThree generous bedroomsAnother gas fireplace
- 25 days |
- 6 |
- 0 |
Zillow last checked:
Listing updated:
Listed by:
RE/MAX RIGHT MOVE
Source: TRREB,MLS®#: S13511176 Originating MLS®#: Toronto Regional Real Estate Board
Originating MLS®#: Toronto Regional Real Estate BoardFacts & features
Interior
Bedrooms & bathrooms
- Bedrooms: 5
- Bathrooms: 3
Bedroom 4
- Level: Lower
- Dimensions: 3.51 x 3.44
Bathroom
- Level: Lower
- Dimensions: 2.48 x 2.77
Heating
- Forced Air, Gas
Cooling
- Central Air
Appliances
- Included: Water Softener
Features
- Central Vacuum, Primary Bedroom - Main Floor, In-Law Capability
- Basement: Finished with Walk-Out
- Has fireplace: Yes
- Fireplace features: Natural Gas
Interior area
- Living area range: 1500-2000 null
Video & virtual tour
Property
Parking
- Total spaces: 9
- Parking features: Private Double
- Has garage: Yes
Features
- Patio & porch: Deck
- Exterior features: Landscaped, Privacy
- Has private pool: Yes
- Pool features: In Ground, Salt Water
- Has view: Yes
- View description: Trees/Woods
Lot
- Size: 0.65 Acres
- Features: Fenced Yard, School Bus Route, Irregular Lot
- Topography: Rolling
Details
- Additional structures: Shed
- Parcel number: 586920158
Construction
Type & style
- Home type: SingleFamily
- Architectural style: Bungalow
- Property subtype: Single Family Residence
Materials
- Brick, Vinyl Siding
- Foundation: Poured Concrete
- Roof: Shingle
Utilities & green energy
- Sewer: Septic
- Water: Drilled Well
Community & HOA
Location
- Region: Ramara
Financial & listing details
- Annual tax amount: C$4,829
- Date on market: 7/2/2026
RE/MAX RIGHT MOVE
RE/MAX RIGHT MOVE
By pressing Contact Agent, you agree that the real estate professional identified above may call/text you about your search, which may involve use of automated means and pre-recorded/artificial voices. You don't need to consent as a condition of buying any property, goods, or services. Message/data rates may apply. You also agree to our Terms of Use. Zillow does not endorse any real estate professionals. We may share information about your recent and future site activity with your agent to help them understand what you're looking for in a home.
Price history
Price history is unavailable.
Public tax history
Tax history is unavailable.
Climate risks
Neighborhood: L3V
Nearby schools
GreatSchools rating
No schools nearby
We couldn't find any schools near this home.
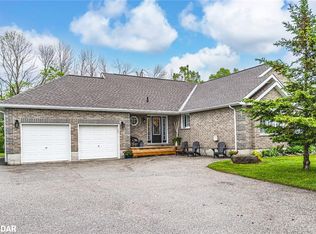
- C$960,0005 bd3 ba1.7k sqft4653 Kurtis Dr, Ramara, ON L3V0K8Sold
- C$699,0003 bd1 ba-- sqft4654 McNeil St, Ramara, ON L3V0M9For Sale

- C$2,988,0005 bd2 ba-- sqft51 Balsam Rd, Ramara, ON L3V0K8For Sale
- C$220,0000.757 Square Feet95 Wellington St, Ramara, ON L3V7G4Lot/Land
- C$799,9006 bd3 ba-- sqft6 Caroline St, Ramara, ON L3V1A2For Sale
- C$--3 bd2 ba-- sqft114 Creighton St, Ramara, ON L3V1B3Off Market
- C$769,0004 bd2 ba-- sqft12 Patricia Dr, Ramara, ON L3V6N1For Sale
- C$609,9003 bd2 ba-- sqft14 Courtland St, Ramara, ON L3V1A5For Sale
Similar homes
- C$1,200,0005 bd2 ba-- sqft5498 Fawn Bay Rd, Ramara, ON L3V 0N2For Sale
 MLS ID #S13548146, RE/MAX RIGHT MOVE. TRREB
 - C$699,0003 bd1 ba-- sqft4654 McNeil St, Ramara, ON L3V 0M9For SaleMLS ID #S13596742, RIGHT AT HOME REALTY INC.. TRREB
- C$1,149,0003 bd2 ba-- sqft3877 Wood Ave, Severn, ON L3V 0T9For Sale
 MLS ID #S13572242, RE/MAX RIGHT MOVE. TRREB
 - C$899,9004 bd4 ba-- sqft2 Lavender Ct, Ramara, ON L0K 1B0For Sale
 MLS ID #S13573620, RE/MAX RIGHT MOVE. TRREB
 - C$1,079,9003 bd2 ba-- sqft12 Francis Rd, Orillia, ON L3V 2L7For SaleMLS ID #S13549548, RE/MAX HALLMARK CHAY REALTY. TRREB
- C$749,9004 bd3 ba-- sqft220 Belmoral Dr, Orillia, ON L3V 5R1For SaleMLS ID #S13570628, RE/MAX RIGHT MOVE. TRREB
- C$1,225,0005 bd3 ba-- sqft46 Pine Ridge Trl, Oro Medonte, ON L4M 4Y8For SaleMLS ID #S13597980, RE/MAX HALLMARK CHAY REALTY. TRREB
- C$1,125,0003 bd3 ba-- sqftElgin Bay Club, Orillia, ON L3V 1T1For SaleMLS ID #S13596096, RE/MAX RIGHT MOVE. TRREB
- C$1,099,0003 bd3 ba-- sqft3744 Wainman Line, Severn, ON L3V 0Z5For SaleMLS ID #S13456968, RE/MAX REALTRON REALTY INC.. TRREB
- C$1,249,0006 bd4 ba-- sqft3225 10th Line N, Oro Medonte, ON L0L 1T0For SaleMLS ID #S13609502, Royal LePage In Touch Realty. TRREB
- C$1,299,9005 bd2 ba-- sqft1174 15th Line N, Oro Medonte, ON L3V 8C6For SaleMLS ID #S13151618, RE/MAX RIGHT MOVE. TRREB
- C$609,9003 bd3 ba-- sqft90 Pearl Dr, Orillia, ON L3V 0A6For SaleMLS ID #S13605318, RE/MAX RIGHT MOVE. TRREB
- C$1,224,9003 bd4 ba-- sqft1962 Elana Dr, Severn, ON L3V 0C2For SaleMLS ID #S13037838, REVEL REALTY INC.. TRREB
- C$799,9995 bd3 ba-- sqft2997 Stone Ridge Blvd, Orillia, ON L3V 8J5For SaleMLS ID #S13559916, RE/MAX RIGHT MOVE. TRREB
- C$874,9004 bd3 ba-- sqft93 Bayshore Dr, Ramara, ON L0K 1B0For SaleMLS ID #S13465602, ROYAL LEPAGE FIRST CONTACT REALTY. TRREB
- C$1,185,0003 bd3 ba-- sqft1220 Birchcliffe Cres, Severn, ON L3V 0W1For SaleMLS ID #S13168180, RE/MAX RIGHT MOVE. TRREB
- C$699,9003 bd1 ba-- sqft82 4th St, Orillia, ON L3V 4B8For SaleMLS ID #S13609566, RE/MAX HALLMARK CHAY REALTY. TRREB
- C$775,0003 bd2 ba-- sqft2330 Lakeshore Rd E, Oro Medonte, ON L0L 1T0For SaleMLS ID #S13608066, RE/MAX HALLMARK CHAY REALTY. TRREB
- C$1,120,0004 bd3 ba-- sqft24 Brambel Rd, Oro Medonte, ON L0L 2L0For SaleMLS ID #S13461916, SUTTON GROUP INCENTIVE REALTY INC.. TRREB
- C$1,295,0004 bd2 ba-- sqft48 Lake Ave, Ramara, ON L0K 1B0For SaleMLS ID #S13447864, CENTURY 21 ATRIA REALTY INC.. TRREB
