Lake Couchiching waterfront home 92.5 feet water frontage. Granite, brick and wood construction - unique home. Fifteen hundred and eighty two feet (1,582 ft) finished on main floor, plus approximately eleven hundred feet (1,100 ft) lower level with walkout to Lake Couchiching. Some larger furniture are included. (List at Re/Max office) if wanted by the buyer. Two natural gas fireplaces, forced air gas furnace, new in May 2023. The generator installed in May 2025., both water treatment units new in 2020, ultra-violet light, drilled well and water heater (2018). Two hundred amp service with circuit breakers and the garage has 30 amp pony service with fuses. The waterfront has a twenty foot wood dock - depth good for a smaller pleasure craft. From the large elevated sun deck have a good view of Garnet Island and great sunsets. On the Trent canal system.
For sale
C$1,200,000
5498 Fawn Bay Rd, Ramara, ON L3V 0N2
5beds
2baths
Single Family Residence
Built in ----
0 Square Feet Lot
$-- Zestimate®
C$--/sqft
C$-- HOA
What's special
Lake couchiching waterfront homeTwo natural gas fireplacesForced air gas furnaceTwenty foot wood dock
- 10 hours |
- 5 |
- 0 |
Zillow last checked:
Listing updated:
Listed by:
RE/MAX RIGHT MOVE
Source: TRREB,MLS®#: S13548146 Originating MLS®#: Toronto Regional Real Estate Board
Originating MLS®#: Toronto Regional Real Estate BoardFacts & features
Interior
Bedrooms & bathrooms
- Bedrooms: 5
- Bathrooms: 2
Primary bedroom
- Level: Main
- Dimensions: 3.81 x 5.33
Bedroom
- Level: Lower
- Dimensions: 2.74 x 3.35
Bedroom
- Level: Lower
- Dimensions: 2.59 x 4.11
Bedroom
- Level: Lower
- Dimensions: 2.74 x 3.05
Bedroom 2
- Level: Main
- Dimensions: 2.74 x 3.89
Bathroom
- Level: Lower
- Dimensions: 1.45 x 2.59
Bathroom
- Level: Main
- Dimensions: 2.36 x 282
Dining room
- Level: Main
- Dimensions: 3.02 x 4.8
Foyer
- Level: Main
- Dimensions: 6.86 x 1.37
Kitchen
- Level: Main
- Dimensions: 3.66 x 4.88
Laundry
- Level: Lower
- Dimensions: 2.97 x 2.13
Living room
- Level: Main
- Dimensions: 3.89 x 4.8
Recreation
- Level: Lower
- Dimensions: 3.81 x 6.85
Workshop
- Level: Lower
- Dimensions: 2.44 x 3.05
Heating
- Forced Air, Gas
Cooling
- Central Air
Appliances
- Included: Water Heater Owned, Water Purifier, Water Softener, Water Treatment
Features
- Primary Bedroom - Main Floor
- Basement: Full,Finished
- Has fireplace: Yes
- Fireplace features: Natural Gas
Interior area
- Living area range: 1500-2000 null
Video & virtual tour
Property
Parking
- Total spaces: 6
- Parking features: Private Double, Garage Door Opener
- Has garage: Yes
Features
- Patio & porch: Deck
- Exterior features: Landscaped, Year Round Living, Fishing, Private Dock
- Pool features: None
- Has view: Yes
- View description: Lake
- Has water view: Yes
- Water view: Lake,Direct
- Waterfront features: Dock, Trent System, Waterfront-Deeded, Direct, Lake
- Body of water: Lake Couchiching
Lot
- Size: 0 Square Feet
- Features: Lake/Pond, Irregular Lot
- Topography: Sloping
Details
- Parcel number: 586960068
- Other equipment: Generator - Full, Sewage Pump
Construction
Type & style
- Home type: SingleFamily
- Architectural style: Bungalow
- Property subtype: Single Family Residence
Materials
- Brick, Stone
- Foundation: Block
- Roof: Metal
Utilities & green energy
- Sewer: Septic
- Water: Drilled Well, Lake/River
Community & HOA
Community
- Security: Carbon Monoxide Detector(s), Smoke Detector(s)
Location
- Region: Ramara
Financial & listing details
- Tax assessed value: C$577,000
- Annual tax amount: C$6,498
- Date on market: 7/10/2026
RE/MAX RIGHT MOVE
RE/MAX RIGHT MOVE
By pressing Contact Agent, you agree that the real estate professional identified above may call/text you about your search, which may involve use of automated means and pre-recorded/artificial voices. You don't need to consent as a condition of buying any property, goods, or services. Message/data rates may apply. You also agree to our Terms of Use. Zillow does not endorse any real estate professionals. We may share information about your recent and future site activity with your agent to help them understand what you're looking for in a home.
Price history
Price history is unavailable.
Public tax history
Tax history is unavailable.
Climate risks
Neighborhood: L3V
Nearby schools
GreatSchools rating
No schools nearby
We couldn't find any schools near this home.
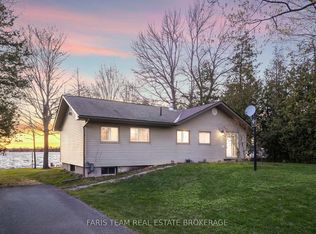
- C$1,284,0004 bd2 ba-- sqft5240 Prospect Ave, Ramara, ON L3V0Z1For Sale
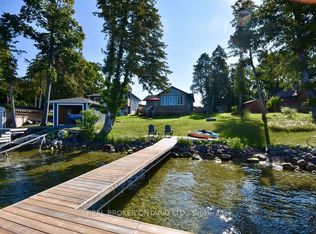
- C$1,249,0003 bd2 ba-- sqft5818 Victoria Park Rd, Ramara, ON L3V0T3For Sale
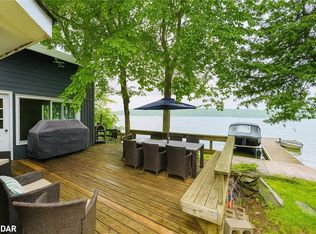
- C$435,0002 bd1 ba900 sqft1267 Horseshoe Is, Mnjikaning First Nation 32, ON L3V0T3Sold
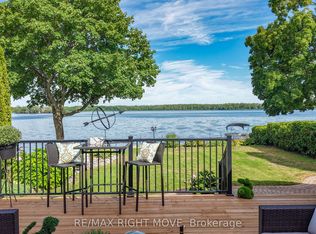
- C$2,549,0005 bd4 ba-- sqft759 Broadview Ave E, Orillia, ON L3V6P1For Sale
- C$875,0004 bd3 ba-- sqft5051 Side Road 25, Ramara, ON L3V0T1New Construction
- C$1,599,9992 bd2 ba-- sqft683 Glen Cres, Orillia, ON L3V6R2For Sale
- C$1,699,3265 bd3 ba-- sqft661 Glen Cres, Orillia, ON L3V6R2For Sale
- C$1,700,0003 bd4 ba-- sqft698 Broadview Ave, Orillia, ON L3V6P3For Sale
Similar homes
- C$1,150,0005 bd3 ba-- sqft4700 Zachary Cres, Ramara, ON L3V 0K8For Sale
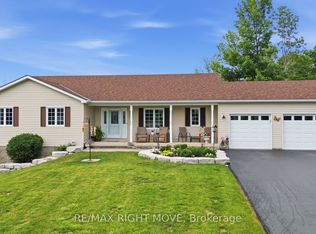 MLS ID #S13511176, RE/MAX RIGHT MOVE. TRREB
 - C$899,0005 bd4 ba-- sqft141 Bayshore Dr, Ramara, ON L0K 1B0For Sale
 MLS ID #S13539914, KATE WHITE, Salesperson. TRREB
 - C$1,295,0003 bd2 ba-- sqft3877 Wood Ave, Severn, ON L3V 0T9For Sale
 MLS ID #S13448600, RE/MAX RIGHT MOVE. TRREB
 - C$1,298,0004 bd2 ba-- sqft1467 Cunningham Cres, Severn, ON L3V 7E1For Sale
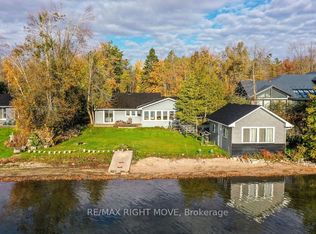 MLS ID #S12991660, RE/MAX RIGHT MOVE. TRREB
 - C$699,9994 bd2 ba-- sqft26 Dalton Cres N, Orillia, ON L3V 5J5For SaleMLS ID #S13547764, Century 21 B.J. Roth Realty Ltd.. TRREB
- C$1,195,0003 bd2 ba-- sqft3113 Picadilly Ln, Severn, ON L0K 2B0For SaleMLS ID #S13517242, Royal LePage Quest. TRREB
- C$749,9003 bd1 ba-- sqft82 4th St, Orillia, ON L3V 4B8For SaleMLS ID #S13532980, RE/MAX HALLMARK CHAY REALTY. TRREB
- C$1,185,0003 bd3 ba-- sqft1220 Birchcliffe Cres, Severn, ON L3V 0W1For SaleMLS ID #S13168180, RE/MAX RIGHT MOVE. TRREB
- C$649,0003 bd-- ba-- sqft1947 Woods Bay Rd, Severn, ON L3V 0V7For SaleMLS ID #S13545080, RE/MAX PRIME PROPERTIES. TRREB
- C$959,0005 bd3 ba-- sqft147 Bayshore Dr, Ramara, ON L0K 1B0For SaleMLS ID #S13457476, KATE WHITE, Salesperson. TRREB
- C$1,699,3265 bd3 ba-- sqft661 Glen Cres, Orillia, ON L3V 6R2For SaleMLS ID #S12990804, RE/MAX RIGHT MOVE. TRREB
- C$1,099,0003 bd3 ba-- sqft3744 Wainman Line, Severn, ON L3V 0Z5For SaleMLS ID #S13456968, RE/MAX REALTRON REALTY INC.. TRREB
- C$664,9003 bd2 ba-- sqft2017 Warminster Side Rd, Oro Medonte, ON L3V 0R5For SaleMLS ID #S13533292, RE/MAX HALLMARK CHAY REALTY. TRREB
- C$1,288,0003 bd3 ba-- sqft182 Bayshore Dr, Ramara, ON L0K 1B0For SaleMLS ID #S13092232, SUTTON GROUP-ADMIRAL REALTY INC.. TRREB
- C$1,299,9994 bd5 ba-- sqft3146 Wasdell Falls Rd, Severn, ON L0K 2B0For SaleMLS ID #S13474292, FARIS TEAM REAL ESTATE. TRREB
- C$1,499,9004 bd3 ba-- sqft258 Bay St, Orillia, ON L3V 3X1For SaleMLS ID #S13511876, Royal LePage Quest. TRREB
- C$679,9003 bd2 ba-- sqft434 Highland Ave, Orillia, ON L3V 4E7For SaleMLS ID #S13525216, RE/MAX RIGHT MOVE. TRREB
- C$859,9004 bd3 ba-- sqft220 Belmoral Dr, Orillia, ON L3V 5R1For SaleMLS ID #S13120478, RE/MAX RIGHT MOVE. TRREB
- C$1,195,0005 bd4 ba-- sqft4892 5th Line N, Oro Medonte, ON L0L 1V0For SaleMLS ID #S13520810, HOMELIFE INTEGRITY REALTY INC.. TRREB
- C$1,349,9005 bd2 ba-- sqft1174 15th Line N, Oro Medonte, ON L3V 8C6For SaleMLS ID #S13151618, RE/MAX RIGHT MOVE. TRREB
- Ontario
- Simcoe County
- Ramara
- L3V 0N2
- 5498 Fawn Bay Rd
Nearby cities
Nearby zip codes
Other Ramara Topics
