143 feet of Lake Couchiching waterfront on 1.38 acres. Tucked away on a quiet private road, this year-round property features a three bedroom, two bathroom raised bungalow with three garages and ample privacy. This beautifully manicured property is framed by mature trees and surrounded by greenlands to the north and west offering an abundance of nature and wildlife. Just shy of 2,000 square feet of livable area the dining, kitchen and living room all offer panoramic views of the water with a sliding glass door walk-out from the kitchen to a lakeside deck. Approximately 500 square feet of additional space in the partially finished basement. Situated just a 10 minute drive from the city of Orillia, this location perfectly balances peaceful, rural waterfront living with quick access to shops, dining and all of the amenities Orillia has to offer. (**data sourced from GeoWarehouse).
For sale
C$1,195,000
3113 Picadilly Ln, Severn, ON L0K 2B0
3beds
2baths
Single Family Residence
Built in ----
1 Square Feet Lot
$-- Zestimate®
C$--/sqft
C$-- HOA
What's special
Quiet private roadThree garagesAmple privacyBeautifully manicured propertyFramed by mature treesSurrounded by greenlandsLakeside deck
- 11 days |
- 20 |
- 0 |
Zillow last checked:
Listing updated:
Listed by:
Royal LePage Quest
Source: TRREB,MLS®#: S13517242 Originating MLS®#: One Point Association of REALTORS
Originating MLS®#: One Point Association of REALTORSFacts & features
Interior
Bedrooms & bathrooms
- Bedrooms: 3
- Bathrooms: 2
Bedroom
- Level: Main
- Dimensions: 3.84 x 3.12
Bedroom 2
- Level: Main
- Dimensions: 4.08 x 3.65
Bedroom 3
- Level: Main
- Dimensions: 3.84 x 2.97
Bathroom
- Level: Main
- Dimensions: 3.73 x 1.5
Bathroom
- Level: Upper
- Dimensions: 1.98 x 1.5
Dining room
- Level: Main
- Dimensions: 4.04 x 3.2
Kitchen
- Level: Main
- Dimensions: 4.04 x 3.55
Laundry
- Level: Main
- Dimensions: 4.11 x 4
Living room
- Level: Main
- Dimensions: 6.8 x 4.04
Other
- Level: Basement
- Dimensions: 9 x 4.88
Recreation
- Level: Upper
- Dimensions: 8.15 x 3.5
Heating
- Baseboard, Electric
Cooling
- None
Features
- Basement: Partially Finished
- Has fireplace: Yes
- Fireplace features: Propane
Interior area
- Living area range: 1500-2000 null
Property
Parking
- Total spaces: 12
- Parking features: Private
- Has garage: Yes
Features
- Patio & porch: Deck
- Exterior features: Landscaped, Privacy, Year Round Living, Seasonal Living, Fishing, Private Dock
- Pool features: None
- Has view: Yes
- View description: Lake, Water
- Has water view: Yes
- Water view: Lake,Water,Direct,Unobstructive
- Waterfront features: Dock, Direct, Lake
- Body of water: Lake Couchiching
Lot
- Size: 1 Square Feet
- Features: Golf, Waterfront, Clear View, Level, Irregular Lot
- Topography: Flat,Waterway
Details
- Additional structures: Additional Garage(s)
- Parcel number: 586120052
- Other equipment: Sump Pump
Construction
Type & style
- Home type: SingleFamily
- Architectural style: Bungalow-Raised
- Property subtype: Single Family Residence
Materials
- Vinyl Siding, Brick Veneer
- Foundation: Concrete Block, Poured Concrete
- Roof: Asphalt Shingle
Utilities & green energy
- Sewer: Septic
- Water: Dug Well
Community & HOA
Location
- Region: Severn
Financial & listing details
- Tax assessed value: C$580,000
- Annual tax amount: C$5,895
- Date on market: 7/3/2026
Royal LePage Quest
Royal LePage Quest
By pressing Contact Agent, you agree that the real estate professional identified above may call/text you about your search, which may involve use of automated means and pre-recorded/artificial voices. You don't need to consent as a condition of buying any property, goods, or services. Message/data rates may apply. You also agree to our Terms of Use. Zillow does not endorse any real estate professionals. We may share information about your recent and future site activity with your agent to help them understand what you're looking for in a home.
Price history
Price history is unavailable.
Public tax history
Tax history is unavailable.
Climate risks
Neighborhood: L0K
Nearby schools
GreatSchools rating
No schools nearby
We couldn't find any schools near this home.

- C$1,549,0005 bd4 ba-- sqft3371 Lake Street George Blvd, Severn, ON L0K2B0For Sale
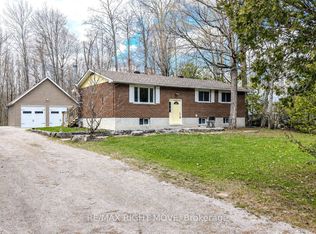
- C$749,0003 bd2 ba-- sqft3304 Goldstein Rd, Severn, ON L0K2B0For Sale
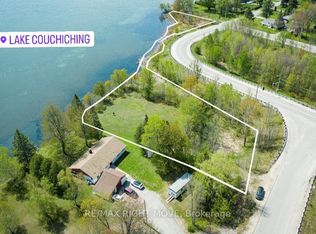
- C$599,9002.741 Acres3447 McClelland Rd, Severn, ON L0K2B0Lot/Land
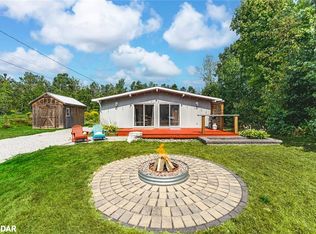
- C$520,0002 bd1 ba727 sqft3304 Lake Street George Blvd, Severn, ON L0K2B0Sold
- C$849,0004 bd2 ba1k sqft3015 Sparrow Lake Rd, Washago, ON L0K2B0Sold
- C$1,249,9003 bd1 ba-- sqft7304 Glen Ellen Dr, Ramara, ON L0K2B0For Sale
- C$1,499,9003 bd3 ba-- sqft7426 Island View St, Ramara, ON L0K2B0For Sale
- C$2,6503 bd3 ba-- sqft3006 Sandy Acres Ave, Severn, ON L3V8P8For Rent
Similar homes
- C$1,299,9994 bd5 ba-- sqft3146 Wasdell Falls Rd, Severn, ON L0K 2B0For Sale
 MLS ID #S13474292, FARIS TEAM REAL ESTATE. TRREB
 - C$649,9003 bd2 ba-- sqft8128 Rama Rd, Ramara, ON L0K 2B0For Sale
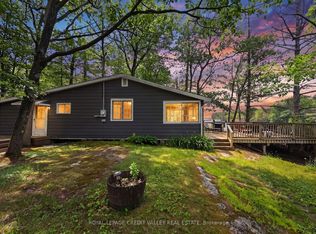 MLS ID #S13513210, ROYAL LEPAGE CREDIT VALLEY REAL ESTATE. TRREB
 - C$1,200,0005 bd2 ba-- sqft5498 Fawn Bay Rd, Ramara, ON L3V 0N2For Sale
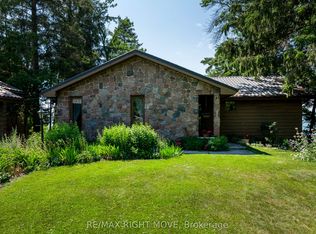 MLS ID #S13548146, RE/MAX RIGHT MOVE. TRREB
 - C$899,9003 bd2 ba-- sqft3609 Riverdale Dr, Severn, ON L0K 2B0For Sale
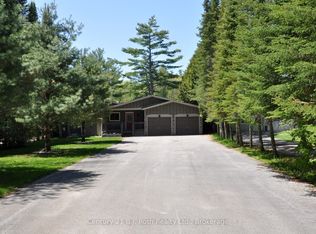 MLS ID #S12913396, Century 21 B.J. Roth Realty Ltd.. TRREB
 - C$851,0004 bd2 ba-- sqft4108 Canal Rd, Severn, ON L0K 2B0For SaleMLS ID #S13243602, RE/MAX HALLMARK CHAY REALTY. TRREB
- C$948,0005 bd2 ba-- sqft7661 Somerset Park, Ramara, ON L0K 2B0For SaleMLS ID #S13483636, RE/MAX HALLMARK PEGGY HILL GROUP REALTY. TRREB
- C$829,9003 bd2 ba-- sqft7463 Davy Dr, Ramara, ON L0K 2B0For SaleMLS ID #S13464008, Century 21 B.J. Roth Realty Ltd.. TRREB
- C$699,9003 bd2 ba-- sqft4202 Canal Rd, Severn, ON L0K 2B0For SaleMLS ID #S13222004, Century 21 B.J. Roth Realty Ltd.. TRREB
- C$599,0003 bd2 ba-- sqft3355 Riverdale Dr, Severn, ON L0K 2B0For SaleMLS ID #S13488646, RE/MAX CROSSTOWN REALTY INC.. TRREB
- C$1,199,0005 bd2 ba-- sqft4169 Lavis Ln, Severn, ON L0K 1E0For SaleMLS ID #S13541670, Royal LePage In Touch Realty. TRREB
- C$600,0004 bd2 ba-- sqft7476 Ash Cres, Ramara, ON L0K 2B0For SaleMLS ID #S13125600, Royal LePage Quest. TRREB
- C$599,0005 bd2 ba-- sqft3456 Jean St, Severn, ON L0K 2B0For SaleMLS ID #S12938492, CENTURY 21 B.J. ROTH REALTY LTD.. TRREB
- C$875,0004 bd3 ba-- sqft3332 Grayshott Dr, Severn, ON L3V 0Y4For SaleMLS ID #S13438308, Century 21 B.J. Roth Realty Ltd.. TRREB
- C$749,5002 bd1 ba-- sqft5171 Severn Pines Cres, Severn, ON L0K 2B0For SaleMLS ID #S13173318, RIGHT AT HOME REALTY INC.. TRREB
- C$999,9993 bd2 ba-- sqft1622 Houseys Rapids Rd, Gravenhurst, ON P1P 1R3For SaleMLS ID #X13522506, FARIS TEAM REAL ESTATE. TRREB
- C$1,284,0004 bd2 ba-- sqft5240 Prospect Ave, Ramara, ON L3V 0Z1For SaleMLS ID #S13120630, FARIS TEAM REAL ESTATE. TRREB
- C$649,0003 bd-- ba-- sqft1947 Woods Bay Rd, Severn, ON L3V 0V7For SaleMLS ID #S13545080, RE/MAX PRIME PROPERTIES. TRREB
- C$899,9993 bd3 ba-- sqft3938 Wood Ave, Severn, ON L3V 0T9For SaleMLS ID #S13175946, PARKER COULTER REALTY BROKERAGE INC.. TRREB
- C$899,0003 bd2 ba-- sqft3801 Wood Ave, Severn, ON L3V 0T9For SaleMLS ID #S12936186, CENTURY 21 B.J. ROTH REALTY LTD., BROKERAGE. TRREB
- C$624,9002 bd2 ba-- sqft3318 Summerhill Way, Severn, ON L3V 0E1For SaleMLS ID #S13500104, RE/MAX HALLMARK PEGGY HILL GROUP REALTY. TRREB
