Improved Price! Welcome to Horseshoe Valley Farm, an exceptional 87-acre country estate in one of Central Ontario's most desirable four-season destinations.Just minutes from Horseshoe Valley Resort, Vettä Nordic Spa, Braestone Golf Club, Settlers' Ghost Golf Club and Quayle's Brewery, this remarkable property combines the privacy and beauty of rural living with convenient access to recreation, dining, schools, shopping and everyday amenities. Anchored by a distinguished red brick century farmhouse, the property encompasses approximately 87 acres with roughly 50% tillable land, mature trees, open meadows, neighbouring horse pastures and spectacular sunset views. A paved road, natural gas service and proximity to Orillia and Barrie further enhance its appeal.Rich in character and history, the farmhouse offers generous principal rooms and a collection of warm, inviting spaces designed for both everyday living and entertaining. Highlights include a library / billiards room, family room, sunroom, and multiple gathering areas that reflect the charm and craftsmanship of a bygone era. Large windows frame beautiful views of the surrounding countryside, while the home's scale and layout provide an exceptional opportunity for future enhancement and personalization. Several outbuildings support a variety of uses, including storage, hobby farming, workshops and recreational pursuits.Whether your interests include gardening, hobby farming, cycling country roads, golfing, skiing, entertaining family and friends, or simply enjoying the peace and beauty of the countryside, this Horseshoe Valley Farm offers a rare opportunity to own a landmark rural property in a location that is difficult to replicate and increasingly hard to find.
For sale
C$1,699,900
3734 12th Line N, Oro Medonte, ON L0K 1E0
5beds
2baths
Single Family Residence
Built in ----
87 Square Feet Lot
$-- Zestimate®
C$--/sqft
C$-- HOA
What's special
Mature treesOpen meadowsNeighbouring horse pasturesSpectacular sunset viewsPaved roadGenerous principal roomsWarm inviting spaces
- 33 days |
- 15 |
- 1 |
Zillow last checked:
Listing updated:
Listed by:
Chestnut Park Real Estate
Source: TRREB,MLS®#: S13468534 Originating MLS®#: One Point Association of REALTORS
Originating MLS®#: One Point Association of REALTORSFacts & features
Interior
Bedrooms & bathrooms
- Bedrooms: 5
- Bathrooms: 2
Primary bedroom
- Level: Second
- Dimensions: 5.13 x 3.71
Bedroom 2
- Level: Second
- Dimensions: 6.05 x 5.79
Bedroom 3
- Level: Second
- Dimensions: 2.9 x 3.78
Bedroom 4
- Level: Second
- Dimensions: 2.97 x 2.62
Bedroom 5
- Level: Second
- Dimensions: 4.45 x 2.36
Dining room
- Level: Main
- Dimensions: 5.89 x 3.73
Family room
- Level: Main
- Dimensions: 6.15 x 5.79
Game room
- Level: Main
- Dimensions: 6.3 x 3.66
Kitchen
- Level: Main
- Dimensions: 5.31 x 4.9
Other
- Level: Main
- Dimensions: 4.98 x 4.09
Sunroom
- Level: Main
- Dimensions: 5.31 x 2.21
Heating
- Baseboard, Electric
Cooling
- Central Air
Appliances
- Included: Built-In Oven, Countertop Range, Disposal, Water Softener
Features
- Storage
- Flooring: Carpet Free
- Basement: Walk-Out Access,Partially Finished
- Has fireplace: Yes
- Fireplace features: Family Room, Wood Burning, Wood Burning Stove
Interior area
- Living area range: 3000-3500 null
Video & virtual tour
Property
Parking
- Total spaces: 14
- Parking features: Front Yard Parking, Private
- Has garage: Yes
Accessibility
- Accessibility features: Stair Lift
Features
- Stories: 2
- Patio & porch: Deck
- Exterior features: Landscaped, Privacy, Recreational Area, Year Round Living
- Pool features: None
- Has view: Yes
- View description: Meadow, Pasture, Pond, Trees/Woods
- Has water view: Yes
- Water view: Pond
- Waterfront features: None
Lot
- Size: 87 Square Feet
- Features: Golf, School, School Bus Route, Skiing, Rectangular Lot
- Topography: Flat,Open Space,Wooded/Treed
Details
- Additional structures: Additional Garage(s), Barn, Concrete Silo, Drive Shed, Garden Shed, Kennel, Storage
- Parcel number: 585300020
- Other equipment: Generator - Full, Sump Pump
Construction
Type & style
- Home type: SingleFamily
- Property subtype: Single Family Residence
Materials
- Board & Batten, Brick
- Foundation: Stone
- Roof: Asphalt Shingle,Metal
Utilities & green energy
- Sewer: Septic
- Water: Dug Well
Community & HOA
Community
- Security: Carbon Monoxide Detector(s), Smoke Detector(s)
Location
- Region: Oro Medonte
Financial & listing details
- Tax assessed value: C$712,000
- Annual tax amount: C$2,989
- Date on market: 6/19/2026
Chestnut Park Real Estate
Chestnut Park Real Estate
By pressing Contact Agent, you agree that the real estate professional identified above may call/text you about your search, which may involve use of automated means and pre-recorded/artificial voices. You don't need to consent as a condition of buying any property, goods, or services. Message/data rates may apply. You also agree to our Terms of Use. Zillow does not endorse any real estate professionals. We may share information about your recent and future site activity with your agent to help them understand what you're looking for in a home.
Price history
Price history is unavailable.
Public tax history
Tax history is unavailable.
Climate risks
Neighborhood: L0K
Nearby schools
GreatSchools rating
No schools nearby
We couldn't find any schools near this home.
- C$869,0005 bd3 ba1.6k sqft21 Keyzer Dr, Oro Medonte, ON L0K2G1Sold
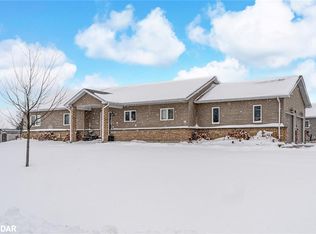
- C$---- bd-- ba-- sqft7 Henry Ball Ct, Oro Medonte, ON L0K2G1Off Market
- C$659,9004 bd1 ba-- sqft4 Robbins Dr, Oro Medonte, ON L0K2G0For Sale
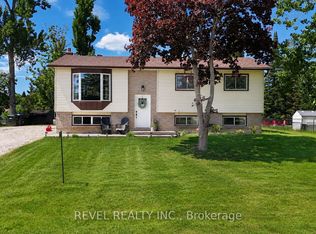
- C$1,250,0003 bd3 ba-- sqft36 Merrington Ave, Oro Medonte, ON L3V0R5For Sale

- C$1,299,9993 bd4 ba-- sqft1 Galrich Ct, Oro Medonte, ON L3V0R5For Sale
- C$1,359,0003 bd2 ba-- sqft19 Cheslock Cres, Oro Medonte, ON L3V8N8For Sale
- C$799,9003 bd2 ba-- sqft1 Price Dr, Oro Medonte, ON L3V0R3For Sale
- C$664,9003 bd2 ba-- sqft2017 Warminster Side Rd, Oro Medonte, ON L3V0R5For Sale
Similar homes
- C$1,525,0004 bd3 ba-- sqft4201 8th Line N, Oro Medonte, ON L0K 1E0For Sale
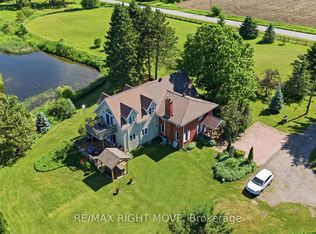 MLS ID #S13454558, RE/MAX RIGHT MOVE. TRREB
 - C$1,799,0005 bd5 ba-- sqft3625 Fairgrounds Rd, Severn, ON L3V 0Y2For Sale
 MLS ID #S13564826, RE/MAX RIGHT MOVE. TRREB
 - C$1,399,9003 bd3 ba-- sqft5395 8th Line N, Oro Medonte, ON L0K 1N0For Sale
 MLS ID #S13441562, FARIS TEAM REAL ESTATE. TRREB
 - C$1,299,0006 bd4 ba-- sqft2029 Elana Dr, Severn, ON L3V 0C1For Sale
 MLS ID #S13547728, Royal LePage Lakes Of Muskoka Realty. TRREB
 - C$1,750,0004 bd4 ba-- sqft2645 Warminster Rd, Severn, ON L3V 7C6For SaleMLS ID #S13416528, PARKER COULTER REALTY BROKERAGE INC.. TRREB
- C$1,499,9005 bd4 ba-- sqft3371 Lake Street George Blvd, Severn, ON L0K 2B0For SaleMLS ID #S13576368, CENTURY 21 B.J. ROTH REALTY LTD., BROKERAGE. TRREB
- C$1,398,0005 bd4 ba-- sqft403 Bay St, Orillia, ON L3V 3X5For SaleMLS ID #S13522614, Century 21 B.J. Roth Realty Ltd.. TRREB
- C$1,295,0004 bd3 ba-- sqft1897 Marchmont Rd, Severn, ON L3V 0V6For SaleMLS ID #S12994472, CENTURY 21 B.J. ROTH REALTY LTD., BROKERAGE. TRREB
- C$1,099,9007 bd4 ba-- sqft52 Old Scotia Pl, Oro Medonte, ON L3V 0R7For SaleMLS ID #S13249630, FARIS TEAM REAL ESTATE. TRREB
- C$1,299,9993 bd4 ba-- sqft1 Galrich Ct, Oro Medonte, ON L3V 0R5For SaleMLS ID #S13516320, SUTTON GROUP INCENTIVE REALTY INC.. TRREB
- C$1,349,0005 bd5 ba-- sqft26 Cathedral Pines Rd, Oro Medonte, ON L4M 4Y8For SaleMLS ID #S13467448, RE/MAX HALLMARK PEGGY HILL GROUP REALTY. TRREB
- C$1,599,0004 bd3 ba-- sqft4 Mills Cir, Springwater, ON L9X 0J7For SaleMLS ID #S13489086, FARIS TEAM REAL ESTATE. TRREB
- C$1,499,9004 bd3 ba-- sqft258 Bay St, Orillia, ON L3V 3X1For SaleMLS ID #S13511876, Royal LePage Quest. TRREB
- C$1,700,0003 bd4 ba-- sqft698 Broadview Ave, Orillia, ON L3V 6P3For SaleMLS ID #S12876780, CENTURY 21 B.J. ROTH REALTY LTD.. TRREB
- C$1,362,0004 bd3 ba-- sqft3 Nordic Trl, Oro Medonte, ON L0L 2L0For SaleMLS ID #S13465652, RE/MAX HALLMARK CHAY REALTY. TRREB
- C$1,539,9003 bd3 ba-- sqft127 Shoreline Dr, Oro Medonte, ON L0L 1T0For SaleMLS ID #S13490490, KELLER WILLIAMS EXPERIENCE REALTY. TRREB
- C$1,300,0004 bd3 ba-- sqft1579 Wainman Line, Severn, ON L0K 1E0For SaleMLS ID #S12334470, Century 21 B.J. Roth Realty Ltd.. TRREB
- C$1,195,0005 bd4 ba-- sqft4892 5th Line N, Oro Medonte, ON L0L 1V0For SaleMLS ID #S13520810, HOMELIFE INTEGRITY REALTY INC.. TRREB
- C$1,348,0004 bd3 ba-- sqft16 Highland Dr, Oro Medonte, ON L0L 2L0For SaleMLS ID #S13417362, RE/MAX HALLMARK CHAY REALTY. TRREB
- C$1,799,9005 bd4 ba-- sqft81 Silver Birch Cres, Tay, ON L0K 1R0For SaleMLS ID #S13058134, Keller Williams Experience Realty. TRREB
