Welcome to 4 Robbins Drive, a beautifully landscaped 3 + 1 bedroom, 1-bath home nestled in the charming community of Warminster. Step inside to a spacious living room featuring a large picture window that fills the space with natural light and a stylish accent wall that adds warmth and character. The inviting dining area flows seamlessly from the living room and boasts a built-in breakfast nook bench with elegant backsplash detailing and convenient built-in storage. The bright renovated kitchen offers stainless steel appliances, pot lighting, and a large window above the sink overlooking the backyard. The spacious primary bedroom features ensuite privilege to the well-appointed fully renovated 4-piece bathroom, while two additional bedrooms provide comfortable accommodations for family or guests. Downstairs, enjoy a cozy library nook perfect for book lovers, along with an expansive recreation room offering endless possibilities as well as an additional room perfect for guests/ play room or home office. Outside, the large landscaped backyard features a spacious deck, creating the perfect setting for entertaining or relaxing outdoors. Warminster is a highly sought-after family-friendly community offering the perfect balance of small-town charm and convenience. Located just minutes from Horseshoe Valley Resort, golf courses, skiing, trails, and year-round recreation. A short drive to Orillia provides easy access to shopping, restaurants, schools, and everyday amenities.
Under contract
C$659,900
4 Robbins Dr, Oro Medonte, ON L0K 2G0
4beds
1baths
Single Family Residence
Built in ----
-- sqft lot
$-- Zestimate®
C$--/sqft
C$-- HOA
What's special
- 32 days |
- 15 |
- 0 |
Zillow last checked:
Listing updated:
Listed by:
REVEL REALTY INC.
Source: TRREB,MLS®#: S13465930 Originating MLS®#: Toronto Regional Real Estate Board
Originating MLS®#: Toronto Regional Real Estate BoardFacts & features
Interior
Bedrooms & bathrooms
- Bedrooms: 4
- Bathrooms: 1
Primary bedroom
- Level: Basement
- Dimensions: 3.61 x 3.21
Bedroom 2
- Level: Main
- Dimensions: 2.56 x 3.53
Bedroom 3
- Level: Main
- Dimensions: 2.83 x 2.48
Den
- Level: Basement
- Dimensions: 3.94 x 2.74
Dining room
- Level: Main
- Dimensions: 3.12 x 3.21
Foyer
- Level: Flat
- Dimensions: 1.87 x 0.92
Kitchen
- Level: Main
- Dimensions: 2.12 x 3.21
Living room
- Level: Main
- Dimensions: 4.04 x 3.53
Recreation
- Level: Basement
- Dimensions: 6.24 x 6.32
Utility room
- Level: Basement
- Dimensions: 8.06 x 3.47
Heating
- Forced Air, Gas
Cooling
- Central Air
Features
- Primary Bedroom - Main Floor
- Basement: Partially Finished,Full
- Has fireplace: No
Interior area
- Living area range: 700-1100 null
Video & virtual tour
Property
Parking
- Total spaces: 4
- Parking features: Private Double
Features
- Pool features: None
Lot
- Features: Other, Golf, School, Skiing
Details
- Parcel number: 585300171
Construction
Type & style
- Home type: SingleFamily
- Architectural style: Bungalow-Raised
- Property subtype: Single Family Residence
Materials
- Brick, Vinyl Siding
- Foundation: Block
- Roof: Asphalt Shingle
Utilities & green energy
- Sewer: Septic
Community & HOA
Location
- Region: Oro Medonte
Financial & listing details
- Tax assessed value: C$235,000
- Annual tax amount: C$2,540
- Date on market: 6/19/2026
REVEL REALTY INC.
REVEL REALTY INC.
By pressing Contact Agent, you agree that the real estate professional identified above may call/text you about your search, which may involve use of automated means and pre-recorded/artificial voices. You don't need to consent as a condition of buying any property, goods, or services. Message/data rates may apply. You also agree to our Terms of Use. Zillow does not endorse any real estate professionals. We may share information about your recent and future site activity with your agent to help them understand what you're looking for in a home.
Price history
Price history is unavailable.
Public tax history
Tax history is unavailable.
Climate risks
Neighborhood: L0K
Nearby schools
GreatSchools rating
No schools nearby
We couldn't find any schools near this home.
- C$---- bd-- ba-- sqft7 Henry Ball Ct, Oro Medonte, ON L0K2G1Off Market
- C$869,0005 bd3 ba1.6k sqft21 Keyzer Dr, Oro Medonte, ON L0K2G1Sold
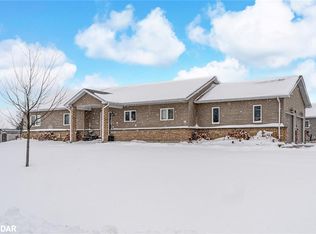
- C$1,299,9993 bd4 ba-- sqft1 Galrich Ct, Oro Medonte, ON L3V0R5For Sale
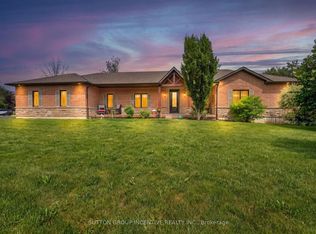
- C$1,359,0003 bd2 ba-- sqft19 Cheslock Cres, Oro Medonte, ON L3V8N8For Sale
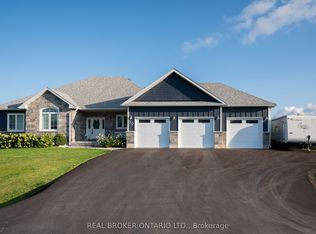
- C$664,9003 bd2 ba-- sqft2017 Warminster Side Rd, Oro Medonte, ON L3V0R5For Sale
- C$2,000,0004 bd3 ba2.2k sqft2085 Warminster Rd, Severn, ON L0K1E0Sold
- C$1,699,9005 bd2 ba-- sqft3734 12th Line N, Oro Medonte, ON L0K1E0For Sale
- C$684,5004 bd3 ba-- sqft14 Conder Dr, Oro Medonte, ON L0K1E0For Sale
Similar homes
- C$684,5004 bd3 ba-- sqft14 Conder Dr, Oro Medonte, ON L0K 1E0For Sale
 MLS ID #S12768592, ROYAL LEPAGE FIRST CONTACT REALTY. TRREB
 - C$799,0004 bd3 ba-- sqft16 Price Dr, Oro Medonte, ON L3V 0R3For Sale
 MLS ID #S13540548, RE/MAX HALLMARK REALTY LTD.. TRREB
 - C$659,0004 bd2 ba-- sqft10 Karen Cres, Orillia, ON L3V 3H1For Sale
 MLS ID #S13466504, FARIS TEAM REAL ESTATE. TRREB
 - C$679,9005 bd2 ba-- sqft4261 Huronia Rd, Severn, ON L3V 0G6For Sale
 MLS ID #S13479718, RE/MAX REALTRON REALTY INC.. TRREB
 - C$649,0003 bd2 ba-- sqft390 Arthur St, Orillia, ON L3V 3M8For SaleMLS ID #S13546356, CENTURY 21 B.J. ROTH REALTY LTD., BROKERAGE. TRREB
- C$619,9003 bd2 ba-- sqft8 George St N, Orillia, ON L3V 2V2For SaleMLS ID #S13552512, ENGEL & VOLKERS BARRIE. TRREB
- C$669,9003 bd2 ba-- sqft3267 Albany St, Severn, ON L0K 2B0For SaleMLS ID #S13517178, REVEL REALTY INC.. TRREB
- C$679,9003 bd2 ba-- sqft434 Highland Ave, Orillia, ON L3V 4E7For SaleMLS ID #S13525216, RE/MAX RIGHT MOVE. TRREB
- C$589,9994 bd1 ba-- sqft38 North St W, Orillia, ON L3V 3S5New ConstructionMLS ID #S13493038, KELLER WILLIAMS EXPERIENCE REALTY. TRREB
- C$659,9005 bd2 ba-- sqft35 Courtney Cres, Orillia, ON L3V 7Y3For SaleMLS ID #S13445784, REAL BROKER ONTARIO LTD.. TRREB
- C$624,9004 bd2 ba-- sqft2555 Hodgins Rd, Severn, ON L0K 2C0For SaleMLS ID #S13214304, Keller Williams Experience Realty. TRREB
- C$799,9004 bd3 ba-- sqft82 Huronwoods Dr, Oro Medonte, ON L0K 1E0For SaleMLS ID #S13441114, RARE REAL ESTATE. TRREB
- C$684,9003 bd2 ba-- sqft10 Andrea Cres, Orillia, ON L3V 6W5For SaleMLS ID #S13526206, CENTURY 21 B.J. ROTH REALTY LTD., BROKERAGE. TRREB
- C$599,9005 bd2 ba-- sqft25 Skyline Dr, Orillia, ON L3V 3V8For SaleMLS ID #S13132656, CENTURY 21 B.J. ROTH REALTY LTD.. TRREB
- C$599,0003 bd1 ba-- sqft4 Blackman Blvd, Oro Medonte, ON L0L 1T0For SaleMLS ID #S13542570, COLDWELL BANKER RONAN REALTY. TRREB
- C$599,9003 bd2 ba-- sqft6 Eplett St, Severn, ON L0K 1E0For SaleMLS ID #S13499086, RE/MAX CROSSTOWN REALTY INC.. TRREB
- C$595,0002 bd2 ba-- sqft175 Lucy Ln, Orillia, ON L3V 0G3For SaleMLS ID #S13588086, PARKER COULTER REALTY BROKERAGE INC.. TRREB
- C$635,0003 bd2 ba-- sqft1112 Shamrock Marina Rd, Gravenhurst, ON P0E 1N0For SaleMLS ID #X13414124, REVEL REALTY INC.. TRREB
- C$759,0004 bd3 ba-- sqft3086 Emperor Dr, Orillia, ON L3V 0G4For SaleMLS ID #S13008040, KELLER WILLIAMS EXPERIENCE REALTY. TRREB
- C$649,0005 bd4 ba-- sqft1411 Highway 11 S, Town Of Gravenhurst, ON P0E 1G0For SaleMLS ID #X13571728, CENTURY 21 B.J. ROTH REALTY LTD., BROKERAGE. TRREB
