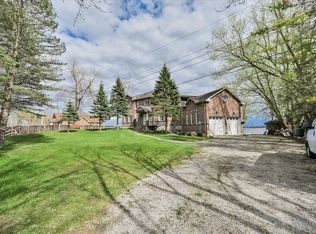
POOL! HOT TUB! Experience the perfect blend of modern comfort and country charm in this beautifully maintained 3-bedroom home, nestled on a peaceful 1-acre lot just minutes from the village of Coldwater. Surrounded by mature trees and open space, this property offers the serenity of country living while remaining close to local shops, restaurants, and everyday amenities.Step inside to a bright, open-concept main floor where large windows fill the home with natural light, creating a warm and inviting atmosphere. The beautifully renovated kitchen is the heart of the home, featuring sleek cabinetry, stainless steel appliances, and a spacious centre island that's perfect for entertaining or gathering with family. The seamless flow between the kitchen, dining, and living areas makes everyday living both comfortable and functional. Upstairs, soaring cathedral ceilings enhance the sense of space, while the generous primary suite provides the perfect retreat with a luxurious 5-piece ensuite complete with a soaker tub, glass-enclosed shower, double vanity, and quality finishes throughout.Outside, your own private backyard oasis awaits. Spend warm summer days enjoying the in-ground pool, then unwind in the newly installed hot tub (2026) under the stars. The expansive yard offers plenty of room for entertaining, gardening, or simply relaxing and taking in the peaceful surroundings. Additional highlights include a durable metal roof, ample parking, generous outdoor space, and endless opportunities to enjoy the best of rural living. Whether you're searching for a full-time residence or a place to escape the hustle and bustle, this exceptional property delivers modern style, outstanding outdoor amenities, and the charm of country living just minutes from Coldwater.
For sale
C$1,199,000
1572 Laughlin Falls Rd, Severn, ON L0K 1E0
3beds
3baths
Single Family Residence
Built in ----
1 Square Feet Lot
$-- Zestimate®
C$--/sqft
C$-- HOA
What's special
Hot tubBright open-concept main floorBeautifully renovated kitchenSleek cabinetryStainless steel appliancesSpacious centre islandSoaring cathedral ceilings
- 11 days |
- 5 |
- 0 |
Zillow last checked:
Listing updated:
Listed by:
Royal LePage Lakes Of Muskoka - Clarke Muskoka Realty
Source: TRREB,MLS®#: S13620712 Originating MLS®#: One Point Association of REALTORS
Originating MLS®#: One Point Association of REALTORSFacts & features
Interior
Bedrooms & bathrooms
- Bedrooms: 3
- Bathrooms: 3
Primary bedroom
- Level: Second
- Dimensions: 5.77 x 7.65
Primary bedroom
- Level: Second
- Dimensions: 5.76 x 4.05
Bedroom
- Level: Second
- Dimensions: 2.78 x 6.01
Bedroom
- Level: Second
- Dimensions: 2.82 x 3.47
Bedroom 2
- Level: Second
- Dimensions: 5.95 x 2.8
Bedroom 3
- Level: Second
- Dimensions: 3.47 x 2.8
Bathroom
- Level: Second
- Dimensions: 3 x 3.45
Bathroom
- Level: Second
- Dimensions: 2.82 x 3.43
Dining room
- Level: Main
- Dimensions: 3.47 x 7.16
Great room
- Level: Ground
- Dimensions: 6.98 x 5.9
Kitchen
- Level: Main
- Dimensions: 5.82 x 4.61
Living room
- Level: Main
- Dimensions: 3.55 x 5.96
Office
- Level: Main
- Dimensions: 2.89 x 2.81
Sunroom
- Level: Main
- Dimensions: 4.67 x 5.19
Heating
- Heat Pump, Propane
Cooling
- Central Air
Appliances
- Included: Water Heater Owned, Water Softener, Water Treatment, Water Heater
Features
- Central Vacuum, Storage, Upgraded Insulation, Workbench
- Flooring: Carpet Free
- Basement: None
- Has fireplace: Yes
- Fireplace features: Propane
Interior area
- Living area range: 2000-2500 null
Video & virtual tour
Property
Parking
- Total spaces: 8
- Parking features: Private Triple, Garage Door Opener
- Has garage: Yes
Features
- Stories: 2
- Patio & porch: Deck, Porch
- Exterior features: Landscaped, Year Round Living
- Has private pool: Yes
- Pool features: In Ground
- Has spa: Yes
- Spa features: Hot Tub
- Has view: Yes
- View description: Clear
- Waterfront features: None
Lot
- Size: 1 Square Feet
- Features: Beach, Clear View, Fenced Yard, Golf, Hospital, Level, Rectangular Lot
- Topography: Dry,Level,Wooded/Treed
Details
- Additional structures: Garden Shed
- Parcel number: 585950066
- Other equipment: Propane Tank
Construction
Type & style
- Home type: SingleFamily
- Property subtype: Single Family Residence
Materials
- Vinyl Siding, Aluminum Siding
- Foundation: Block, Poured Concrete
- Roof: Metal
Utilities & green energy
- Sewer: Septic
- Water: Drilled Well
- Utilities for property: Electricity Connected, Garbage Pickup, Internet High Speed, Internet Other, Recycling Pickup, Phone Available, Cell Services
Community & HOA
Community
- Security: Carbon Monoxide Detector(s), Smoke Detector(s)
Location
- Region: Severn
Financial & listing details
- Tax assessed value: C$407,000
- Annual tax amount: C$3,981
- Date on market: 7/30/2026
Price history
Price history is unavailable.
Public tax history
Tax history is unavailable.
Climate risks
Neighborhood: L0K
Nearby schools
GreatSchools rating
No schools nearby
We couldn't find any schools near this home.
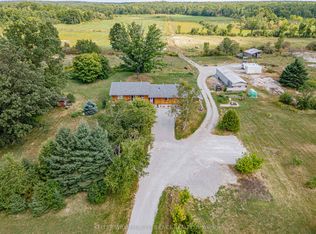
- C$2,499,0003 bd2 ba-- sqft1213 Taylor Line, Severn, ON L0K1E0For Sale
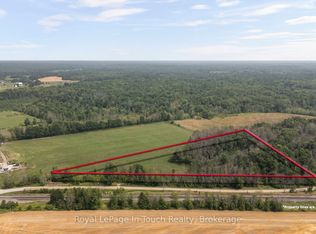
- C$199,0002 sqft1561 Lovering Line, Severn, ON L0K1E0Lot/Land
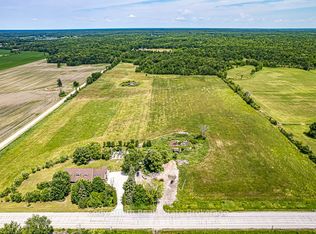
- C$1,599,9993 bd3 ba-- sqft2059 Upper Big Chute Rd, Severn, ON L0K1E0For Sale
- C$950,000148 sqft1007 Mount Stephen Rd NE, Severn, ON L0K1E0Lot/Land

- C$--3 bd2 ba-- sqft2178 Irish Line, Severn, ON L0K1E0Off Market
- C$1,300,0004 bd3 ba-- sqft1579 Wainman Line, Severn, ON L0K1E0For Sale
- C$799,90053 sqft1744 Balkwill Line, Severn, ON L0K1E0Lot/Land
- C$189,0000.97 acres1197 Upper Big Chute Rd, Severn, ON L0K1E0Lot/Land
- C$975,0004 bd3 ba-- sqft1650 Trader Cowan Rd, Severn, ON L0K1E0For Sale
Similar homes
- C$975,0004 bd3 ba-- sqft1650 Trader Cowan Rd, Severn, ON L0K 1E0For Sale
 MLS ID #S13629486, CENTURY 21 B.J. ROTH REALTY LTD., BROKERAGE. TRREB
 - C$1,349,0004 bd3 ba-- sqft2 Thoroughbred Dr, Oro Medonte, ON L0K 1E0For Sale
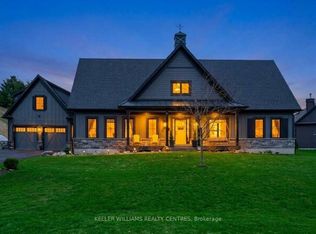 MLS ID #S13518036, KELLER WILLIAMS REALTY CENTRES. TRREB
 - C$1,298,0005 bd5 ba-- sqft3213 Quiet Waters Ln, Severn, ON L0K 2C0For Sale
 MLS ID #S13091786, CENTURY 21 LEADING EDGE EXPERIA REALTY INC.. TRREB
 - C$1,398,8004 bd3 ba-- sqft7 Georgian Grande Dr, Oro Medonte, ON L0K 1E0New Construction
 MLS ID #S13619582, NEST SEEKERS INTERNATIONAL REAL ESTATE. TRREB
 - C$1,450,0004 bd2 ba-- sqft3285 Rockcliffe Ct, Severn, ON L0K 1E0For SaleMLS ID #S13535034, RE/MAX HALLMARK CHAY REALTY. TRREB
- C$1,199,0004 bd3 ba-- sqft2833 Switch Rd, Ramara, ON L0K 2B0For SaleMLS ID #S13423560, CENTURY 21 B.J. ROTH REALTY LTD.. TRREB
- C$1,114,9994 bd3 ba-- sqft82 Diamond Valley Dr, Oro Medonte, ON L0L 2E0For SaleMLS ID #S13647218, RE/MAX HALLMARK PEGGY HILL GROUP REALTY. TRREB
- C$1,099,0003 bd3 ba-- sqft3744 Wainman Line, Severn, ON L3V 0Z5For SaleMLS ID #S13456968, RE/MAX REALTRON REALTY INC.. TRREB
- C$1,270,0003 bd3 ba-- sqft3143 Sparrow Rd, Georgian Bay, ON L0K 1S0For SaleMLS ID #S13616298, RE/MAX HALLMARK PEGGY HILL GROUP REALTY. TRREB
- C$1,298,0003 bd4 ba-- sqft17 Wilcox Rd, Tay, ON L0K 2C0For SaleMLS ID #S13019356, Buy The Shores of Georgian Bay Realty Inc.. TRREB
- C$1,399,0003 bd3 ba-- sqft1023 Strachan Point Rd, Muskoka Lakes, ON P0C 1A0For SaleMLS ID #X13642594, Sotheby's International Realty Canada. TRREB
- C$1,147,0003 bd2 ba-- sqft2996 Moynes Rd, Severn, ON L0K 2B0For SaleMLS ID #S13174796, CENTURY 21 LEADING EDGE REALTY INC.. TRREB
- C$---- bd-- ba-- sqft3 Brechin Cres, Oro Medonte, ON L0K 1N0Off Market
- C$1,349,9004 bd3 ba-- sqft1657 Peninsula Point Rd, Severn, ON P0E 1N0For SaleMLS ID #S13590292, RE/MAX HALLMARK PEGGY HILL GROUP REALTY. TRREB
- C$1,249,0006 bd5 ba-- sqft4532 5th Line N, Oro Medonte, ON L0L 1V0For SaleMLS ID #S13444970, RE/MAX WEST REALTY INC.. TRREB
- C$1,535,0004 bd5 ba-- sqft2127 Elana Dr, Severn, ON L3V 0C1For SaleMLS ID #S13650176, RE/MAX HALLMARK PEGGY HILL GROUP REALTY. TRREB
- C$999,0003 bd3 ba-- sqft2 Swan Ln, Tay, ON L0K 1R0For SaleMLS ID #S12902836, Sotheby's International Realty Canada. TRREB
- C$1,349,0005 bd5 ba-- sqft26 Cathedral Pines Rd, Oro Medonte, ON L4M 4Y8For SaleMLS ID #S13646460, RE/MAX HALLMARK PEGGY HILL GROUP REALTY. TRREB
- C$1,319,0003 bd3 ba-- sqft7847 Oakridge Dr, Ramara, ON L0K 2B0For SaleMLS ID #S13578442, KELLER WILLIAMS EXPERIENCE REALTY. TRREB
- C$1,549,9006 bd5 ba-- sqft75 Moonstone Rd E, Oro Medonte, ON L0K 1N0For SaleMLS ID #S13652190, RE/MAX CROSSTOWN REALTY INC.. TRREB
