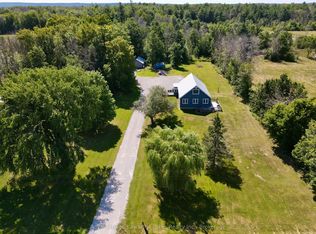
Welcome to 3449 Upper Big Chute Rd! Here is your opportunity to own a piece of the country and create a home that's truly your own. Set on 2.25 acres in a beautiful rural setting-room to breath, garden, create the perfect outdoor space surrounded by nature. This century home offers over 1200sq.ft. of living space, offering 2 bedrooms & 1 bath.Whether you're a first-time homebuyer looking to enter the market, an investor searching for potential, or a buyer ready to roll up your sleeves and build equity, this property offers plenty of possbilites. This home features 200AMP electrical service and forced air propane furnace heating, with a detached garage providing additional storage or workspace. Enjoy the best of rural living while being close to nature and recreation that makes this area so desirable- inlcuding nearby lakes, boating, fishing, parks, golf, trails and Trent-Severn Waterway.If you've been waiting for an opportunity where you can get into the market, put your own stamp on a property and build equity along the way, this may be the one you've been looking for! The property is accessed by a shared driveway.
For sale
C$324,900
3449 Upper Big Chute Rd, Severn, ON L0K 1E0
2beds
1baths
Single Family Residence
Built in ----
2.25 Acres Lot
$-- Zestimate®
C$--/sqft
C$-- HOA
What's special
- 2 days
- 16
- 3
Zillow last checked:
Listing updated:
Listed by:
Royal LePage In Touch Realty
Source: TRREB,MLS®#: S13773744 Originating MLS®#: One Point Association of REALTORS
Originating MLS®#: One Point Association of REALTORSFacts & features
Interior
Bedrooms & bathrooms
- Bedrooms: 2
- Bathrooms: 1
Bedroom
- Level: Second
- Dimensions: 4.04 x 3.48
Bedroom 2
- Level: Second
- Dimensions: 4.04 x 3.48
Bathroom
- Level: Main
- Dimensions: 2.2 x 4.26
Dining room
- Level: Main
- Dimensions: 5.96 x 7.47
Laundry
- Level: Main
- Dimensions: 2.11 x 1.76
Living room
- Level: Main
- Dimensions: 6.31 x 5.49
Other
- Level: Main
- Dimensions: 5.36 x 2.99
Utility room
- Level: Main
- Dimensions: 6.4 x 3.23
Heating
- Forced Air, Propane
Cooling
- None
Appliances
- Included: Water Heater Owned
Features
- Basement: Crawl Space
- Has fireplace: Yes
Interior area
- Living area range: 1100-1500 null
Video & virtual tour
Property
Parking
- Total spaces: 5
- Parking features: Garage
- Has garage: Yes
Features
- Stories: 1.5
- Pool features: None
Lot
- Size: 2.25 Acres
Details
- Parcel number: 586020219
Construction
Type & style
- Home type: SingleFamily
- Property subtype: Single Family Residence
Materials
- Wood, Vinyl Siding
- Foundation: Concrete, Stone
- Roof: Metal
Utilities & green energy
- Sewer: Septic
Community & HOA
Location
- Region: Severn
Financial & listing details
- Annual tax amount: C$1,663
- Date on market: 9/11/2026
Price history
Price history is unavailable.
Public tax history
Tax history is unavailable.
Climate risks
Neighborhood: L0K
Nearby schools
GreatSchools rating
No schools nearby
We couldn't find any schools near this home.

Similar homes
- C$319,9003 bd2 ba-- sqft40630 W Shore Rd, Georgian Bay, ON L0K 1S0For Sale
 MLS ID #N13712880, RE/MAX HALLMARK YORK GROUP REALTY LTD.. TRREB
 - C$359,9003 bd1 ba-- sqft1594 Honey Harbour Rd, Georgian Bay, ON L0K 1S0For Sale
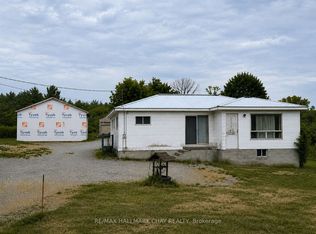 MLS ID #X13489954, RE/MAX HALLMARK CHAY REALTY. TRREB
 - C$425,0002 bd2 ba-- sqft198 Limestone Rd, Tay, ON L0K 1R0For Sale
 MLS ID #S13765156, Royal LePage In Touch Realty. TRREB
 - C$449,9002 bd1 ba-- sqft5594 Upper Big Chute Rd, Severn, ON L0K 1E0For Sale
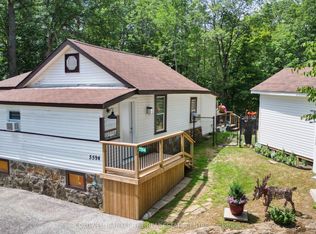 MLS ID #S13706080, COLDWELL BANKER THE REAL ESTATE CENTRE. TRREB
