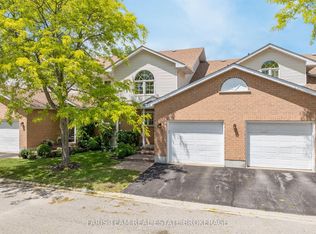
Here is your opportunity to own an immaculate bungaloft end-unit condominium in the sought-after Leacock Village, where comfort, style, and an exceptional location come together. This beautifully maintained 2-bedroom, 3-bathroom home features vaulted ceilings and large windows that fill the open-concept living space with abundant natural light, creating a bright and inviting atmosphere. The thoughtfully designed layout offers the convenience of main-floor living with the added flexibility of a spacious loft, ideal for guests, a home office, or additional living space for family. The end unit layout boasts extra windows and a door providing passage to a private oversized deck. The unfinished basement provides ample storage and good potential for future development, allowing you to customize the space to suit your lifestyle. Perfectly situated just steps from the shores of Lake Couchiching, Tudhope Park, and miles of scenic walking and cycling trails, this package offers the best of community living while remaining close to shopping, dining, and everyday amenities. Whether you're looking to downsize without compromise or enjoy a low-maintenance lifestyle in one of the area's most desirable communities, this exceptional home is sure to impress.
For sale
C$750,000
60 Museum Dr #505, Orillia, ON L3V 7T9
2beds
3baths
Townhouse
Built in ----
-- sqft lot
$-- Zestimate®
C$--/sqft
C$680/mo HOA
What's special
- 18 days
- 13
- 0
Zillow last checked:
Listing updated:
Listed by:
CENTURY 21 B.J. ROTH REALTY LTD., BROKERAGE
Source: TRREB,MLS®#: S13674656 Originating MLS®#: Toronto Regional Real Estate Board
Originating MLS®#: Toronto Regional Real Estate BoardFacts & features
Interior
Bedrooms & bathrooms
- Bedrooms: 2
- Bathrooms: 3
Primary bedroom
- Level: Main
- Dimensions: 4.85 x 3.69
Bedroom 2
- Level: Upper
- Dimensions: 4.2 x 3.7
Breakfast
- Level: Main
- Dimensions: 2.72 x 2.13
Dining room
- Level: Main
- Dimensions: 3.26 x 2.13
Family room
- Level: Upper
- Dimensions: 3.34 x 5.16
Foyer
- Level: Main
- Dimensions: 1.5 x 1.27
Kitchen
- Level: Main
- Dimensions: 2.72 x 3.86
Laundry
- Level: Main
- Dimensions: 1.97 x 0.97
Living room
- Level: Main
- Dimensions: 5.4 x 3.86
Heating
- Forced Air, Gas
Cooling
- Central Air
Appliances
- Laundry: Laundry Closet
Features
- Primary Bedroom - Main Floor
- Basement: Full,Unfinished
- Has fireplace: Yes
- Fireplace features: Natural Gas, Living Room
Interior area
- Living area range: 1800-1999 null
Video & virtual tour
Property
Parking
- Total spaces: 3
- Parking features: Private, Garage Door Opener
- Has garage: Yes
Features
- Patio & porch: Deck
- Exterior features: Landscaped, Privacy, Year Round Living, Terrace Balcony
Lot
- Features: Cul de Sac/Dead End, Rec./Commun.Centre, Public Transit, Lake/Pond
- Topography: Flat
Details
- Parcel number: 592280021
Construction
Type & style
- Home type: Townhouse
- Architectural style: Bungaloft
- Property subtype: Townhouse
Materials
- Brick Veneer, Vinyl Siding
- Foundation: Poured Concrete
- Roof: Asphalt Shingle
Community & HOA
HOA
- Amenities included: BBQs Allowed, Club House, Visitor Parking, Party Room/Meeting Room
- Services included: Common Elements Included
- HOA fee: C$680 monthly
- HOA name: 51
Location
- Region: Orillia
Financial & listing details
- Annual tax amount: C$5,775
- Date on market: 8/14/2026
Price history
Price history is unavailable.
Public tax history
Tax history is unavailable.
Climate risks
Neighborhood: L3V
Nearby schools
GreatSchools rating
No schools nearby
We couldn't find any schools near this home.

Similar homes
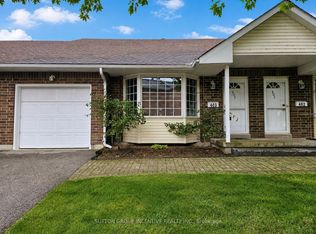
- C$614,9992 bd2 ba-- sqft40 Museum Dr #403, Orillia, ON L3V 7T9For Sale
 MLS ID #S13654160, SUTTON GROUP INCENTIVE REALTY INC.. TRREB
 - C$714,5002 bd3 ba-- sqft1 Olive Cres #4, Orillia, ON L3V 7N5For Sale
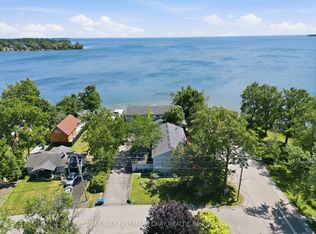 MLS ID #S13648004, RE/MAX HALLMARK CHAY REALTY. TRREB
 - C$675,0004 bd2 ba-- sqft315 Oxford St, Orillia, ON L3V 1H8For Sale
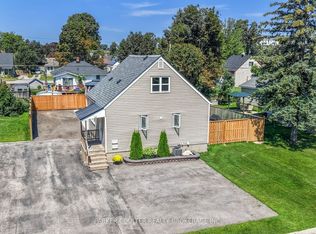 MLS ID #S13714740, PARKER COULTER REALTY BROKERAGE INC.. TRREB
 - C$725,0003 bd1 ba-- sqft299 Bay St, Orillia, ON L3V 3X2For Sale
 MLS ID #S13715032, Century 21 B.J. Roth Realty Ltd.. TRREB
