Welcome To This 2-Bedroom, 2-Bathroom Corner Suite At Panoramic Point, One Of Orillia's Most Desirable Waterfront Condominium Communities. Offering Approximately 1,031 Sq. Ft. Of Open-Concept Living With Upgraded Laminate Flooring Throughout The Main Living Areas And An Abundance Of Natural Light. The Corner Location And Three Walkouts Create A Seamless Connection Between The Interior And The Spacious South-Facing Covered Patio, Perfect For Morning Coffee, Outdoor Dining, Entertaining Or Simply Relaxing Outdoors. With Plenty Of Room For Comfortable Seating, This Covered Outdoor Space Extends The Living Area And Can Be Enjoyed Throughout Much Of The Year. The Kitchen Features A Convenient Breakfast Bar And Overlooks The Adjoining Living And Dining Areas, Creating An Easy Flow For Everyday Living And Entertaining. The Primary Bedroom Includes A Walk-In Closet, 4-Piece Ensuite And Direct Patio Access. A Second Bedroom, Full Bathroom And In-Suite Laundry Complete The Layout, While Two Parking Spaces And Two Lockers Provide Valuable Added Storage. Beyond The Suite, More Than 400 Feet Of Shoreline Along Lake Couchiching, Beautifully Maintained Grounds, Inviting Outdoor Sitting Areas And Direct Water Access Create A Peaceful Setting To Enjoy Throughout The Seasons. Launch A Kayak Or Paddleboard, Cast A Line Or Simply Relax And Enjoy The Surroundings. An Indoor Pool, Hot Tub, Sauna And Fitness Centre Overlooking The Lake Are Complemented By A Recently Updated Multipurpose Room Featuring A Bar With Quartz Countertops, Fireplace And A Comfortable Library Area. Two Guest Suites, Concierge Service And Dedicated Kayak/Paddleboard Storage Complete The Building's Amenities. Located Beside 62-Acre Tudhope Park And The Orillia Waterfront Trail, With Downtown Shops, Restaurants, Marinas And Everyday Amenities Just Minutes Away, Enjoy A Spacious Corner Condo In A Sought-After Waterfront Setting.
Under contract
C$549,888
354 Atherley Rd #303, Orillia, ON L3V 0B8
2beds
2baths
Apartment
Built in ----
-- sqft lot
$-- Zestimate®
C$--/sqft
C$1,064/mo HOA
What's special
Abundance of natural lightSpacious south-facing covered patioSecond bedroomIn-suite laundryBeautifully maintained groundsInviting outdoor sitting areasDirect water access
- 55 days
- 25
- 0
Zillow last checked:
Listing updated:
Listed by:
LPT REALTY
Source: TRREB,MLS®#: S13574618 Originating MLS®#: Toronto Regional Real Estate Board
Originating MLS®#: Toronto Regional Real Estate BoardFacts & features
Interior
Bedrooms & bathrooms
- Bedrooms: 2
- Bathrooms: 2
Primary bedroom
- Level: Main
- Dimensions: 3.73 x 3.04
Bedroom
- Level: Main
- Dimensions: 3.58 x 3.09
Dining room
- Level: Main
- Dimensions: 1.78 x 2.59
Foyer
- Level: Main
- Dimensions: 2.77 x 2.38
Kitchen
- Level: Main
- Dimensions: 2.75 x 2.31
Living room
- Level: Main
- Dimensions: 8.05 x 3.27
Heating
- Forced Air, Gas
Cooling
- Central Air
Appliances
- Laundry: In-Suite Laundry
Features
- Sauna, Storage Area Lockers
- Basement: None
- Has fireplace: No
Interior area
- Living area range: 1000-1199 null
Property
Parking
- Total spaces: 2
- Parking features: Underground, Garage Door Opener
- Has garage: Yes
Features
- Patio & porch: Patio
- Exterior features: Open Balcony
- Water view: Unobstructive
- On waterfront: Yes
- Waterfront features: Beach Front, Dock, Direct, Lake
- Body of water: Lake Couchiching
Lot
- Features: Beach, Golf, Greenbelt/Conservation, Lake Access, Park, Waterfront
Details
- Parcel number: 593880040
Construction
Type & style
- Home type: Apartment
- Property subtype: Apartment
Materials
- Stucco (Plaster)
- Foundation: Poured Concrete
Community & HOA
Community
- Security: Carbon Monoxide Detector(s), Smoke Detector(s), Concierge/Security, Security System
HOA
- Amenities included: BBQs Allowed, Concierge, Elevator, Exercise Room, Gym, Indoor Pool
- Services included: Common Elements Included, Building Insurance Included, Water Included, Heat Included, Parking Included
- HOA fee: C$1,064 monthly
- HOA name: Simcoe
Location
- Region: Orillia
Financial & listing details
- Tax assessed value: C$336,000
- Annual tax amount: C$5,079
- Date on market: 7/16/2026
Price history
Price history is unavailable.
Public tax history
Tax history is unavailable.
Climate risks
Neighborhood: L3V
Nearby schools
GreatSchools rating
No schools nearby
We couldn't find any schools near this home.


Similar homes
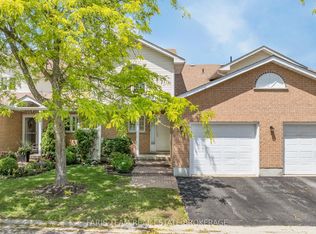
- C$565,0002 bd2 ba979 sqftPanoramic Point, Orillia, ON L3V 0B8For Sale
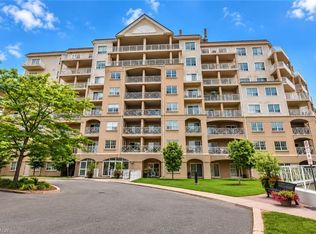 MLS ID #40854994, Darren John Morris, Salesperson, RE/MAX Real Estate Centre Inc.. ITSO
 - C$548,7002 bd2 ba-- sqft140 Cedar Island Rd #311, Orillia, ON L3V 1T1For Sale
 MLS ID #S13713306, CENTURY 21 B.J. ROTH REALTY LTD., BROKERAGE. TRREB
 - C$550,0003 bd3 ba-- sqft46 Michelle Dr, Orillia, ON L3V 0B4For Sale
 MLS ID #S13744744, RE/MAX HALLMARK CHAY REALTY. TRREB
 - C$539,0003 bd2 ba-- sqft321 Franklin St, Orillia, ON L3V 1K5For Sale
 MLS ID #S13599742, Coldwell Banker The Real Estate Centre. TRREB
