Top 5 Reasons You Will Love This Condo: 1) Set on the second level, this bright and welcoming condo is enhanced by large windows that invite an abundance of natural light throughout the day while offering beautiful views of the surrounding streetscape 2) Enjoy a thoughtfully modified kitchen featuring an added pass-through that creates a more open and connected feel, allowing for an easy flow between the kitchen and surrounding living areas 3) Offering two generously sized bedrooms, including a spacious primary retreat complete with a walk-in closet and private ensuite, providing plenty of room for comfortable everyday living 4) Benefit from the convenience of a dedicated storage room located directly within the condo, providing valuable additional space to keep everyday essentials and seasonal belongings organized and close at hand 5) Complete with a private indoor parking space, offering secure and sheltered parking with year-round protection from the elements, while the prime location puts downtown shops and restaurants, local churches, and Orillia's beautiful waterfront all within easy reach, contributing to an excellent walkable lifestyle. 1,984 fin.sq.ft. *Please note some images have been virtually staged to show the potential of the condo.
For sale
C$599,000
95 Matchedash St N #202, Orillia, ON L3V 4T9
2beds
2baths
Apartment
Built in ----
-- sqft lot
$-- Zestimate®
C$--/sqft
C$915/mo HOA
What's special
Bright and welcoming condoLarge windowsAbundance of natural lightThoughtfully modified kitchenTwo generously sized bedroomsSpacious primary retreatWalk-in closet
- 6 days
- 4
- 0
Zillow last checked:
Listing updated:
Listed by:
FARIS TEAM REAL ESTATE
Source: TRREB,MLS®#: S13742958 Originating MLS®#: Toronto Regional Real Estate Board
Originating MLS®#: Toronto Regional Real Estate BoardFacts & features
Interior
Bedrooms & bathrooms
- Bedrooms: 2
- Bathrooms: 2
Primary bedroom
- Level: Main
- Dimensions: 5.79 x 5.32
Bedroom
- Level: Main
- Dimensions: 5.05 x 4.38
Dining room
- Level: Main
- Dimensions: 6.19 x 4.02
Kitchen
- Level: Main
- Dimensions: 4.45 x 3.23
Laundry
- Level: Main
- Dimensions: 3.23 x 2.58
Living room
- Level: Main
- Dimensions: 5.75 x 5.55
Heating
- Baseboard, Electric
Cooling
- Central Air
Appliances
- Laundry: In-Suite Laundry
Features
- None
- Basement: None
- Has fireplace: Yes
- Fireplace features: Electric
Interior area
- Living area range: 1800-1999 null
Video & virtual tour
Property
Parking
- Total spaces: 1
- Parking features: Garage
- Has garage: Yes
Features
- Patio & porch: Deck
- Exterior features: Open Balcony
Lot
- Features: Level
Details
- Parcel number: 591230007
Construction
Type & style
- Home type: Apartment
- Property subtype: Apartment
Materials
- Brick, Stone
- Foundation: Concrete
- Roof: Flat
Community & HOA
HOA
- Amenities included: Party Room/Meeting Room, Visitor Parking
- Services included: Water Included, Building Insurance Included, CAC Included
- HOA fee: C$915 monthly
- HOA name: SCC
Location
- Region: Orillia
Financial & listing details
- Annual tax amount: C$5,008
- Date on market: 9/3/2026
Price history
Price history is unavailable.
Public tax history
Tax history is unavailable.
Climate risks
Neighborhood: L3V
Nearby schools
GreatSchools rating
No schools nearby
We couldn't find any schools near this home.

Similar homes
- C$689,0002 bd2 ba-- sqft21 Matchedash St S #502, Orillia, ON L3V 4W4For Sale
 MLS ID #S13764736, FARIS TEAM REAL ESTATE. TRREB
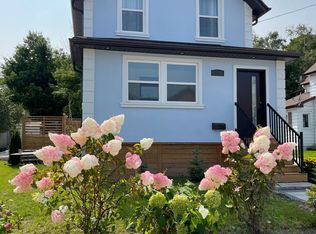
 - C$699,0003 bd2 ba-- sqft97 Laclie St, Orillia, ON L3V 4M9For Sale
 MLS ID #S13761742, SUTTON GROUP-ADMIRAL REALTY INC.. TRREB
 - C$639,0004 bd2 ba-- sqft506 West St S, Orillia, ON L3V 5H5For Sale
 MLS ID #S13755396, HOMELIFE KINGSVIEW REAL ESTATE INC.. TRREB
 - C$548,7002 bd2 ba-- sqft140 Cedar Island Rd #311, Orillia, ON L3V 1T1For Sale
 MLS ID #S13713306, CENTURY 21 B.J. ROTH REALTY LTD., BROKERAGE. TRREB
