Exquisite waterfront estate with 174 ft of frontage on Lake Simcoe. Stunning panoramic sunset views! Masterfully renovated in 2023, this French country-style bungalow boasts over 6000 sq ft of finished living space, 5 bedrooms, 6 bathrooms & an oversized attached garage. Designer interior finishes such as custom oak swept staircase & oak beams, complete Thermador appliance package, gorgeous amberwood exterior doors, marble kitchen countertops & backsplash, Napa Valley kitchen & bath cabinets plus white oak engineered hardwood flooring throughout! The exterior landscaping is expansive & thoughtful including a wrought iron security entry gate & outdoor LED lighting. Complete privacy & year-round living.
For sale
C$4,700,000
16 Garden Gate, Brock, ON L0K 1A0
5beds
6baths
Single Family Residence
Built in ----
0 Square Feet Lot
$-- Zestimate®
C$--/sqft
C$-- HOA
What's special
Waterfront estatePanoramic sunset viewsFrench country-style bungalowDesigner interior finishesCustom oak swept staircaseThermador appliance packageMarble kitchen countertops
- 367 days
- 39
- 3
Zillow last checked:
Listing updated:
Listed by:
Birdhouse Realty Inc.
Source: TRREB,MLS®#: N12389415 Originating MLS®#: Central Lakes Association of REALTORS
Originating MLS®#: Central Lakes Association of REALTORSFacts & features
Interior
Bedrooms & bathrooms
- Bedrooms: 5
- Bathrooms: 6
Primary bedroom
- Level: Main
- Dimensions: 5.47 x 5.81
Bedroom
- Level: Lower
- Dimensions: 5.69 x 3.9
Bedroom
- Level: Lower
- Dimensions: 4.89 x 2.44
Bedroom
- Level: Lower
- Dimensions: 4.5 x 3.86
Bedroom
- Level: Main
- Dimensions: 4.37 x 3.71
Bathroom
- Level: Main
- Dimensions: 2.92 x 3.88
Bathroom
- Level: Main
- Dimensions: 1.99 x 3.71
Bathroom
- Level: Lower
- Dimensions: 2.08 x 2.01
Bathroom
- Level: Lower
- Dimensions: 2.14 x 3.05
Bathroom
- Level: Lower
- Dimensions: 3.93 x 1.76
Bathroom
- Level: Main
- Dimensions: 1.74 x 2.8
Dining room
- Level: Main
- Dimensions: 4.59 x 3.35
Family room
- Level: Main
- Dimensions: 5.5 x 6.85
Family room
- Level: Lower
- Dimensions: 4.34 x 6.33
Foyer
- Level: Main
- Dimensions: 3.11 x 4.16
Game room
- Level: Lower
- Dimensions: 6.15 x 10.7
Kitchen
- Level: Main
- Dimensions: 5.34 x 5.73
Living room
- Level: Main
- Dimensions: 6.39 x 4.84
Living room
- Level: Lower
- Dimensions: 5.15 x 6.98
Mud room
- Level: Main
- Dimensions: 3.12 x 1.58
Office
- Level: Main
- Dimensions: 4.28 x 2.3
Other
- Level: Lower
- Dimensions: 2.7 x 7.64
Other
- Level: Main
- Dimensions: 3.55 x 2.59
Utility room
- Level: Lower
- Dimensions: 4.5 x 3.86
Utility room
- Level: Lower
- Dimensions: 2.47 x 3.43
Heating
- Forced Air, Gas
Cooling
- Central Air
Appliances
- Included: Bar Fridge, Instant Hot Water, Water Heater Owned, Water Purifier, Water Softener, Water Treatment
Features
- Atrium, ERV/HRV, Guest Accommodations, In-Law Capability, Primary Bedroom - Main Floor, Separate Heating Controls, Storage, Upgraded Insulation
- Flooring: Carpet Free
- Basement: Finished with Walk-Out,Full
- Has fireplace: Yes
- Fireplace features: Electric, Natural Gas
Interior area
- Living area range: 5000 + null
Property
Parking
- Total spaces: 10
- Parking features: Inside Entrance, Private Triple, Garage Door Opener
- Has garage: Yes
Features
- Patio & porch: Deck
- Exterior features: Landscape Lighting, Lighting, Paved Yard, Privacy, Year Round Living, Landscaped
- Pool features: None
- Has spa: Yes
- Spa features: Hot Tub
- Has view: Yes
- View description: Lake, Panoramic, Water
- Has water view: Yes
- Water view: Lake,Water,Direct
- Waterfront features: Breakwater, Stairs to Waterfront, Trent System, Winterized, Direct, Lake
- Body of water: Lake Simcoe
Lot
- Size: 0 Square Feet
- Features: Clear View, Fenced Yard, Lake Access, Lake Backlot, Lake/Pond, Waterfront, Rectangular Lot
- Topography: Dry,Flat,Hillside,Open Space,Waterway
Details
- Additional structures: Storage
- Parcel number: 720270028
- Other equipment: Ventilation System
Construction
Type & style
- Home type: SingleFamily
- Architectural style: Bungalow
- Property subtype: Single Family Residence
Materials
- Brick, Stone
- Foundation: Poured Concrete
- Roof: Shingle,Slate
Utilities & green energy
- Sewer: Septic
- Utilities for property: Cell Services, Electricity Connected, Garbage Pickup, Internet High Speed, Natural Gas, Recycling Pickup, Underground Utilities
Community & HOA
Community
- Security: Security Gate
Location
- Region: Brock
Financial & listing details
- Annual tax amount: C$21,408
- Date on market: 9/8/2025
Price history
Price history is unavailable.
Public tax history
Tax history is unavailable.
Climate risks
Neighborhood: L0K
Nearby schools
GreatSchools rating
No schools nearby
We couldn't find any schools near this home.

Similar homes
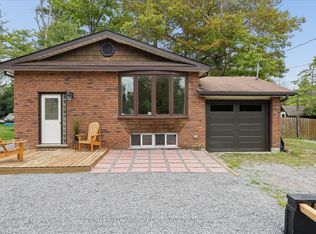
- C$2,399,0008 bd5 ba-- sqft25630 Maple Beach Rd, Brock, ON L0K 1A0For Sale
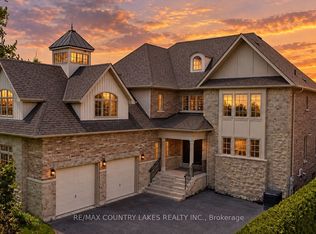 MLS ID #N13756258, RE/MAX COUNTRY LAKES REALTY INC.. TRREB
 - C$6,600,0005 bd7 ba-- sqft16 & 20 Garden Gate, Brock, ON L0K 1A0For Sale
 MLS ID #N12895952, Birdhouse Realty Inc.. TRREB
 - C$2,999,0005 bd3 ba-- sqft25904 Maple Beach Rd, Brock, ON L0K 1A0For Sale
 MLS ID #N13455474, RIGHT AT HOME REALTY INC.. TRREB
 - C$2,728,8884 bd3 ba-- sqft24410 Thorah Park Blvd, Brock, ON L0K 1A0New Construction
 MLS ID #N12180036, LEEDWAY REALTY INC.. TRREB
