Exceptional Lake Simcoe waterfront estate offering unparalleled privacy, timeless elegance, and breathtaking panoramic sunset views. This rare, one-of-a-kind open-concept bungaloft is perfectly positioned on a private 1-acre estate lot with approximately 105 feet of pristine direct waterfront, offering an impressive 5,397 sq. ft. of meticulously designed living space.Crafted for refined waterfront living and grand-scale entertaining, this extraordinary residence features a spacious 5-bedroom layout, soaring ceilings, expansive windows, and spectacular lake views from most principal rooms. The main-floor primary retreat serves as a private sanctuary, complete with a spa-inspired 5-piece ensuite and generous walk-in closets. The main level also offers additional spacious bedrooms, while the upper loft provides two well-appointed bedrooms and a private family retreat, ideal for extended family and guests.Step outside to professionally landscaped grounds designed to maximize the beauty and tranquility of the waterfront setting. Enjoy the convenience of a 3-car garage, natural gas heating, and high-speed internet, seamlessly blending modern comfort with luxurious lakeside living. Over $250,000 in premium upgrades reflect exceptional craftsmanship, superior finishes, and meticulous attention to detail.A truly rare opportunity to own one of Lake Simcoe's most distinguished waterfront estates, where luxury, privacy, and nature come together in perfect harmony.
For sale
C$2,888,000
25904 Maple Beach Rd, Brock, ON L0K 1A0
5beds
3baths
Single Family Residence
Built in ----
0.96 Acres Lot
$-- Zestimate®
C$--/sqft
C$-- HOA
What's special
- 15 days
- 26
- 1
Zillow last checked:
Listing updated:
Listed by:
RE/MAX REALTRON REALTY INC.
Source: TRREB,MLS®#: N13775264 Originating MLS®#: Toronto Regional Real Estate Board
Originating MLS®#: Toronto Regional Real Estate BoardFacts & features
Interior
Bedrooms & bathrooms
- Bedrooms: 5
- Bathrooms: 3
Primary bedroom
- Description: Primary Bedroom
- Level: Main
- Area: 0 Square Meters
- Area source: Other
- Dimensions: 4.59 x 4.32
Bedroom 2
- Level: Main
- Dimensions: 4.74 x 3.52
Bedroom 3
- Level: Main
- Dimensions: 4.03 x 3.55
Bedroom 4
- Level: Upper
- Dimensions: 4.32 x 3.62
Bedroom 5
- Level: Upper
- Dimensions: 4.51 x 3.62
Dining room
- Level: Main
- Dimensions: 6.48 x 2.49
Family room
- Level: Upper
- Dimensions: 9.4 x 6.49
Game room
- Level: Basement
- Dimensions: 7.19 x 6.04
Kitchen
- Level: Main
- Dimensions: 5.44 x 4.08
Living room
- Level: Main
- Dimensions: 7.06 x 4.42
Sunroom
- Level: Main
- Dimensions: 6.48 x 3.39
Heating
- Forced Air, Gas
Cooling
- Central Air
Appliances
- Included: Built-In Oven
Features
- Primary Bedroom - Main Floor, Central Vacuum
- Flooring: Carpet Free
- Basement: Finished,Separate Entrance
- Has fireplace: Yes
- Fireplace features: Family Room, Living Room
Interior area
- Living area range: 3500-5000 null
Property
Parking
- Total spaces: 23
- Parking features: Private
- Has attached garage: Yes
Features
- Patio & porch: Deck
- Exterior features: Fishing, Landscaped, Private Dock
- Pool features: None
- Has view: Yes
- View description: Clear, Lake
- Has water view: Yes
- Water view: Lake,Direct
- Waterfront features: Dock, Direct, Lake
- Body of water: Lake Simcoe
Lot
- Size: 0.96 Acres
- Features: Irregular Lot, Clear View, Lake Access, Waterfront
Details
- Additional structures: Shed, Workshop
- Parcel number: 720270013
- Other equipment: Sump Pump
Construction
Type & style
- Home type: SingleFamily
- Architectural style: Bungaloft
- Property subtype: Single Family Residence
Materials
- Board & Batten
- Foundation: Other
- Roof: Asphalt Shingle
Utilities & green energy
- Sewer: Septic
Community & HOA
Community
- Security: Security Gate
Location
- Region: Brock
Financial & listing details
- Annual tax amount: C$15,000
- Date on market: 9/11/2026
Price history
Price history is unavailable.
Public tax history
Tax history is unavailable.
Climate risks
Neighborhood: L0K
Nearby schools
GreatSchools rating
No schools nearby
We couldn't find any schools near this home.

Similar homes
- C$2,399,0008 bd5 ba-- sqft25630 Maple Beach Rd, Brock, ON L0K 1A0For Sale
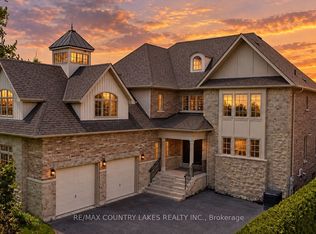 MLS ID #N13756258, RE/MAX COUNTRY LAKES REALTY INC.. TRREB
 - C$2,728,8884 bd3 ba-- sqft24410 Thorah Park Blvd, Brock, ON L0K 1A0New Construction
 MLS ID #N12180036, LEEDWAY REALTY INC.. TRREB
 - C$1,599,0004 bd5 ba-- sqftB735 Cedar Beach Rd, Brock, ON L0K 1A0For Sale
 MLS ID #N13783836, HOMELIFE LANDMARK REALTY INC.. TRREB
 - C$1,890,0005 bd4 ba-- sqft25220 Maple Beach Rd, Brock, ON L0K 1A0For Sale
 MLS ID #N13776600, JDL REALTY INC.. TRREB
