ALL BRAND-NEW FURNITURE IS INCLUDED IN THE PRICE. Don't miss out on this one-of-a-kind Custom-built Tarion warrantied waterfront property with newly constructed boathouse! Walk through the beautifully stained fiberglass front door into the spacious foyer accented by 48" porcelain tiles. The Foyer opens out to the awe-inspiring great room/kitchen combo filled with natural sunlight pouring through the floor-to-ceiling high windows. Great room boasts soaring 24ft vaulted ceiling and wood cladded ridge beam! A 3-sided 5ft Marquis fireplace dressed in Marrakesh Wall paint complements the great room. Chef's custom kitchen boasts high quality quartz counters and backsplash, high-end appliances, large 4x9ft center island, and a slide-out and a walk-in pantry. Main floor offers 2 ample sized bedrooms, laundry, spa-inspired 4pc washroom & access to garage. Principal bedroom is equipped with a luxurious 5pc ensuite, walk-in closet with French doors and custom closet organizer. The second bedroom has a 3pc ensuite. Both the bedrooms have huge custom designed glass panes offering magnificent views of the lake! Walking out of the great room 8' tall sliding doors, you are greeted with a massive deck with a diamond insignia. The deck is equipped with a built-in gas BBQ with an outdoor fridge. A set of cascading stairs takes you down to the lush back yard and second massive diamond deck. The second deck sits atop the 16'x30' dry boathouse which has a massive 11' high door and a 60-amp subpanel. The boathouse is drywalled and finished. The fully finished basement includes and entertainment room and an exercise room. Other notable highlights: electric car charger rough-in in garage, water treatment equipment, water softener, hot tub rough-in, pot lights throughout, high end Riobel plumbing fixtures, smart thermostat, alarm system (monitored option), and a camera surveillance system.
New construction
C$2,728,888
24410 Thorah Park Blvd, Brock, ON L0K 1A0
4beds
3baths
Single Family Residence
Built in ----
0.29 Acres Lot
$-- Zestimate®
C$--/sqft
C$-- HOA
What's special
Waterfront propertyNewly constructed boathouseSpacious foyerFloor-to-ceiling high windowsWood cladded ridge beamCustom kitchenHigh quality quartz counters
- 449 days |
- 29 |
- 1 |
Zillow last checked:
Listing updated:
Listed by:
LEEDWAY REALTY INC.
Source: TRREB,MLS®#: N12180036 Originating MLS®#: Toronto Regional Real Estate Board
Originating MLS®#: Toronto Regional Real Estate BoardFacts & features
Interior
Bedrooms & bathrooms
- Bedrooms: 4
- Bathrooms: 3
Primary bedroom
- Level: Second
- Dimensions: 5.3 x 5.1
Bedroom
- Level: Main
- Dimensions: 4.11 x 3.35
Bedroom 2
- Level: Main
- Dimensions: 4.11 x 3.7
Bedroom 4
- Level: Second
- Dimensions: 5.5 x 3
Bathroom
- Level: Main
- Dimensions: 3.7 x 2.9
Bathroom
- Level: Second
- Dimensions: 3.9 x 3.6
Bathroom
- Level: Second
- Dimensions: 1.8 x 1.5
Great room
- Level: Main
- Dimensions: 6.6 x 5.2
Kitchen
- Level: Main
- Dimensions: 3.81 x 5.2
Laundry
- Level: Main
- Dimensions: 2.3 x 2.5
Heating
- Forced Air, Gas
Cooling
- Central Air
Appliances
- Included: Water Heater, Water Softener, Water Purifier
Features
- ERV/HRV, Storage, Upgraded Insulation
- Flooring: Carpet Free
- Basement: Finished,Full
- Has fireplace: Yes
- Fireplace features: Natural Gas
Interior area
- Living area range: 2000-2500 null
Property
Parking
- Total spaces: 8
- Parking features: Available, Private, Other, Garage Door Opener
- Has garage: Yes
Features
- Stories: 2
- Patio & porch: Deck
- Exterior features: Year Round Living, Landscaped
- Pool features: None
- Has view: Yes
- View description: Clear, Water, Lake, Skyline
- Has water view: Yes
- Water view: Water,Lake,Direct
- Waterfront features: Stairs to Waterfront, Boathouse, Direct, Lake
- Body of water: Lake Simcoe
Lot
- Size: 0.29 Acres
- Features: Clear View, Hospital, Lake Access, School, Waterfront, Lake/Pond, Rectangular Lot
- Topography: Sloping
Details
- Parcel number: 720250175
- Other equipment: Sump Pump
Construction
Type & style
- Home type: SingleFamily
- Property subtype: Single Family Residence
Materials
- Stone, Vinyl Siding
- Foundation: Poured Concrete
- Roof: Shingle
Condition
- New construction: Yes
Utilities & green energy
- Sewer: Septic
- Water: Lake/River
Community & HOA
Community
- Security: Alarm System, Security System, Monitored, Carbon Monoxide Detector(s), Smoke Detector(s), Security Gate
Location
- Region: Brock
Financial & listing details
- Annual tax amount: C$3,276
- Date on market: 5/28/2025
Price history
Price history is unavailable.
Public tax history
Tax history is unavailable.
Climate risks
Neighborhood: L0K
Nearby schools
GreatSchools rating
No schools nearby
We couldn't find any schools near this home.
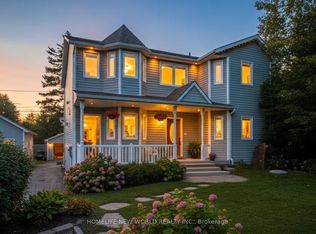
- C$1,399,0003 bd2 ba-- sqftB24240 Thorah Park Blvd, Brock, ON L0K1A0For Sale
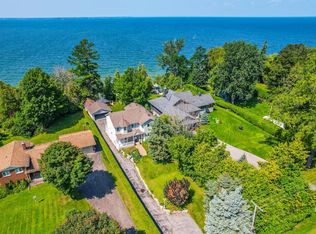
- C$--4 bd2 ba-- sqft24240 Thorah Park Blvd #B, Brock, ON L0K1A0Off Market
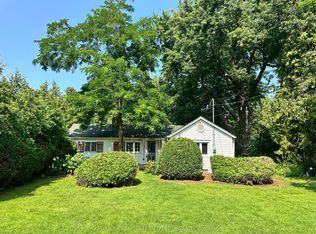
- C$739,0003 bd1 ba-- sqft24690 Thorah Park Blvd, Brock, ON L0K1A0For Sale
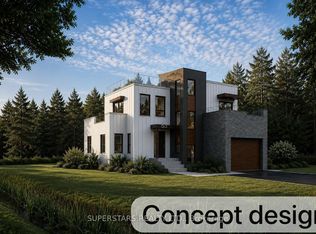
- C$283,8000.48 acres83 Twmarc Ave, Brock, ON L0K1A0Lot/Land
- C$649,0002 bd2 ba-- sqft65 Bolster Ln, Georgina, ON L0E1E0For Sale
- C$99,9000.53 acresLOT 45 Twmarc Ave, Brock, ON L0K1A0Lot/Land
- C$283,8000.48 acres32 Twmarc Ave, Brock, ON L0K1A0Lot/Land
- C$2,0003 bd3 ba-- sqft25066 Commodore Rd #102, Brock, ON L0K1A0For Rent
Similar homes
- C$2,789,9995 bd3 ba-- sqft25260 Maple Beach Rd, Brock, ON L0K 1A0For Sale
 MLS ID #N13532746, RIGHT AT HOME REALTY INC.. TRREB
 - C$2,999,0005 bd3 ba-- sqft25904 Maple Beach Rd, Brock, ON L0K 1A0For Sale
 MLS ID #N13455474, RIGHT AT HOME REALTY INC.. TRREB
 - C$2,380,0003 bd4 ba-- sqft170 Cedar Beach Rd, Brock, ON L0K 1A0For Sale
 MLS ID #N13067670, NEST SEEKERS INTERNATIONAL REAL ESTATE. TRREB
 - C$1,990,0005 bd4 ba-- sqft25220 Maple Beach Rd, Brock, ON L0K 1A0For Sale
 MLS ID #N13233714, JDL REALTY INC.. TRREB
 - C$2,689,0006 bd3 ba-- sqft7265 Old Homestead Rd, Georgina, ON L0E 1N0For SaleMLS ID #N13683820, CENTURY 21 GREEN REALTY INC.. TRREB
- C$1,790,0004 bd5 ba-- sqftB735 Cedar Beach Rd, Brock, ON L0K 1A0For SaleMLS ID #N13212352, HOMELIFE LANDMARK REALTY INC.. TRREB
- C$2,790,0006 bd4 ba-- sqft591 Duclos Point Rd, Georgina, ON L0E 1N0For SaleMLS ID #N13153862, CENTURY 21 ATRIA REALTY INC.. TRREB
- C$1,630,0003 bd1 ba-- sqft28 Garden Gate, Brock, ON L0K 1A0For SaleMLS ID #N13227258, REALTY ASSOCIATES INC.. TRREB
- C$1,799,9003 bd3 ba-- sqft44 Irving Dr, Georgina, ON L0E 1N0For SaleMLS ID #N13667754, HOMELIFE FRONTIER REALTY INC.. TRREB
- C$1,449,9004 bd3 ba-- sqft168 Irving Dr, Georgina, ON L0E 1N0For SaleMLS ID #N13529274, RE/MAX HALLMARK YORK GROUP REALTY LTD.. TRREB
- C$1,599,9995 bd4 ba-- sqft30 Brule Lakeway Rd, Georgina, ON L0E 1L0For SaleMLS ID #N13695620, EXP REALTY. TRREB
- C$1,729,9994 bd5 ba-- sqft496 Duclos Point Rd, Georgina, ON L0E 1N0For SaleMLS ID #N13609520, RE/MAX REALTRON REALTY INC.. TRREB
- C$1,499,0004 bd3 ba-- sqft20 Burnie Rd, Georgina, ON L0E 1N0For SaleMLS ID #N13639276, RE/MAX HALLMARK YORK GROUP REALTY LTD.. TRREB
- C$2,999,9004 bd4 ba-- sqft1189 Woodland Dr, Oro Medonte, ON L3V 0R8For SaleMLS ID #S13607388, RE/MAX RIGHT MOVE. TRREB
- C$2,499,9007 bd4 ba-- sqft143 River St, Scugog, ON L0C 1G0For SaleMLS ID #E13618902, Keller Williams Energy Real Estate. TRREB
- C$2,888,0005 bd3 ba-- sqft1031 Wisker Ave, Innisfil, ON L0L 1C0For SaleMLS ID #N13595944, FOREST HILL REAL ESTATE INC.. TRREB
- C$1,688,8886 bd4 ba-- sqft27453 Highway 48, Georgina, ON L0E 1R0For SaleMLS ID #N13620982, RE/MAX REALTRON REALTY INC.. TRREB
- C$2,198,0007 bd4 ba-- sqft1662 Lakeshore Dr, Ramara, ON L0K 1B0For SaleMLS ID #S12945846, HOMELIFE LANDMARK REALTY INC.. TRREB
- C$2,300,0004 bd5 ba-- sqft9 Wolford Ct, Georgina, ON L4P 0B1For SaleMLS ID #N13446848, RE/MAX REALTRON BARRY COHEN HOMES INC.. TRREB
- C$1,499,9995 bd4 ba-- sqft27 Bagshaw Cres, Uxbridge, ON L9P 0A9For SaleMLS ID #N13479820, REAL BROKER ONTARIO LTD.. TRREB
