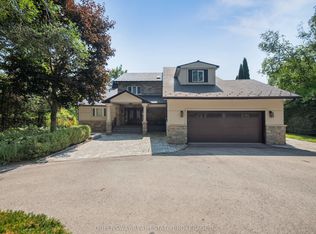
Experience the pinnacle of luxury lakefront living on the coveted south shore of Lake Simcoe. Set on 3.28 private acres, this extraordinary custom-built estate offers over 5,100 sq. ft. of total living, entertaining, and workspace, blending refined craftsmanship with resort-style waterfront living. The main residence spans more than 3,600 sq. ft., highlighted by a breathtaking great room with 20-ft ceilings, a floor-to-ceiling stone gas fireplace, and rich custom millwork. The chef-inspired kitchen is designed to impress, featuring granite countertops, wide-plank hardwood floors, exposed beams, built-in Viking appliances, a 6-burner gas range, and a large island with prep sink, flowing seamlessly into a sunlit dining area overlooking the lake. The home offers 4+1 bedrooms, including a luxurious primary retreat with a spa-inspired 5-piece ensuite featuring a soaker tub, dual rain showers, and walk-in closet. A 900 sq. ft. in-law suite with 2 bedrooms, 2 bathrooms, accessibility features, private entrance, and its own deck provides ideal accommodations for extended family or guests. Designed for entertaining and relaxation, the home also features a rec room with built-in bar and pool table, a fitness room with cedar sauna, and a two-bay garage with mudroom entry. Outside, a wraparound veranda overlooks beautifully landscaped grounds with mature trees and expansive green space. The private waterfront is set up for lakeside living with an entertaining deck, firepit, boat launch, toy storage, and outbuilding. A standout bonus is the 1,100 sq. ft. detached workshop and entertainment space, complete with golf simulator, lounge area, car hoist, bar/kitchen, and 2-pc washroom. A rare opportunity to own a private waterfront compound offering luxury, versatility, and an exceptional lifestyle -less than an hour from Toronto.
For sale
C$3,820,000
515 Lake Dr E, Georgina, ON L0E 1S0
7beds
6baths
Single Family Residence
Built in ----
3 Square Feet Lot
$-- Zestimate®
C$--/sqft
C$-- HOA
What's special
- 152 days |
- 17 |
- 0 |
Likely to sell faster than
Zillow last checked:
Listing updated:
Listed by:
REMAX YOUR COMMUNITY REALTY
Source: TRREB,MLS®#: N12890964 Originating MLS®#: Toronto Regional Real Estate Board
Originating MLS®#: Toronto Regional Real Estate BoardFacts & features
Interior
Bedrooms & bathrooms
- Bedrooms: 7
- Bathrooms: 6
Heating
- Forced Air, Gas
Cooling
- Central Air
Appliances
- Included: Bar Fridge, Built-In Oven
Features
- Central Vacuum, Guest Accommodations, In-Law Suite, Sauna, Separate Heating Controls, Storage
- Flooring: Accessory Apartment
- Basement: Finished
- Has fireplace: Yes
- Fireplace features: Living Room, Natural Gas
Interior area
- Living area range: 3500-5000 null
Video & virtual tour
Property
Parking
- Total spaces: 25
- Parking features: Private, Covered, RV/Truck, Garage Door Opener
- Has garage: Yes
Accessibility
- Accessibility features: Stair Lift, Wheelchair Access
Features
- Stories: 2
- Patio & porch: Deck, Patio, Porch, Enclosed
- Exterior features: Landscaped, Lawn Sprinkler System, Privacy, Year Round Living, Private Dock
- Pool features: None
- Has view: Yes
- View description: Clear, Garden, Lake, Trees/Woods, Water, Forest
- Has water view: Yes
- Water view: Lake,Water,Direct
- Waterfront features: Breakwater, Waterfront-Road Between, Indirect, Lake
- Body of water: Lake Simcoe
Lot
- Size: 3 Square Feet
- Features: Beach, Golf, Lake Access, Lake/Pond, Marina, Waterfront, Irregular Lot
- Topography: Flat,Level,Partially Cleared,Wooded/Treed
Details
- Additional structures: Additional Garage(s), Aux Residences, Fence - Partial, Garden Shed, Out Buildings, Workshop, Storage
- Parcel number: 035110025
- Other equipment: Sump Pump
Construction
Type & style
- Home type: SingleFamily
- Property subtype: Single Family Residence
Materials
- Board & Batten
- Foundation: Poured Concrete
- Roof: Metal
Utilities & green energy
- Sewer: Sewer
Community & HOA
Community
- Security: Alarm System, Carbon Monoxide Detector(s), Smoke Detector(s)
Location
- Region: Georgina
Financial & listing details
- Annual tax amount: C$17,627
- Date on market: 3/17/2026
Price history
Price history is unavailable.
Public tax history
Tax history is unavailable.
Climate risks
Neighborhood: L0E
Nearby schools
GreatSchools rating
No schools nearby
We couldn't find any schools near this home.
- C$828,0003 bd2 ba-- sqft836 Montsell Ave, Georgina, ON L0E1S0For Sale
- C$399,0003 bd1 ba728 sqft104 Farley Cir, Georgina, ON L0E1S0For Sale
- C$475,0003 bd1 ba-- sqft68 Farley Cir, Georgina, ON L0E1S0For Sale
- C$649,9993 bd2 ba-- sqft17 Farley Cir, Georgina, ON L0E1S0For Sale
- C$695,0003 bd1 ba-- sqft1654 Metro Rd N, Georgina, ON L0E1S0For Sale
- C$850,0003 bd2 ba1.5k sqft840 Fairbank Ave, Georgina, ON L0E1S0Sold
- C$1,098,0004 bd2 ba-- sqft853 Fairbank Ave, Georgina, ON L0E1S0For Sale
- C$1,175,8003 bd2 ba-- sqft427 Lake Dr E, Georgina, ON L0E1S0For Sale
Similar homes
- C$4,500,0005 bd3 ba-- sqft109 Woodriver Bnd, Georgina, ON L0E 1L0For Sale
 MLS ID #N12924028, QUEENSWAY REAL ESTATE BROKERAGE INC.. TRREB
 - C$2,699,0006 bd3 ba-- sqft7265 Old Homestead Rd, Georgina, ON L0E 1N0For Sale
 MLS ID #N13574246, CENTURY 21 GREEN REALTY INC.. TRREB
 - C$2,300,0004 bd5 ba-- sqft9 Wolford Ct, Georgina, ON L4P 0B1For Sale
 MLS ID #N13446848, RE/MAX REALTRON BARRY COHEN HOMES INC.. TRREB
 - C$2,200,0006 bd5 ba-- sqft(Undisclosed Address), Georgina, ON L0E 1L0For Sale
 MLS ID #N13529110, HOMELIFE/BAYVIEW REALTY INC.. TRREB
 - C$1,995,0004 bd3 ba-- sqft104 Hedge Rd, Georgina, ON L0E 1R0For SaleMLS ID #N13576996, SOTHEBY'S INTERNATIONAL REALTY CANADA. TRREB
- C$3,699,9996 bd5 ba-- sqft1450 3rd Line N, Oro Medonte, ON L0L 2L0For SaleMLS ID #S13566402, FARIS TEAM REAL ESTATE. TRREB
- C$3,599,0005 bd4 ba-- sqft3531 Crescent Harbour Rd, Innisfil, ON L9S 2Y7For SaleMLS ID #N13026976, CHESTNUT PARK REAL ESTATE LIMITED. TRREB
- C$3,699,9004 bd3 ba-- sqft9 Barrie Ter, Oro Medonte, ON L4M 1E8For SaleMLS ID #S13537858, CENTURY 21 B.J. ROTH REALTY LTD., BROKERAGE. TRREB
- C$3,150,0005 bd6 ba-- sqft6 Midves Ct, Springwater, ON L9X 0P3For SaleMLS ID #S13673582, FARIS TEAM REAL ESTATE. TRREB
- C$4,388,8886 bd8 ba-- sqft6196 Ravenshoe Rd, Georgina, ON L0E 1R0For SaleMLS ID #N13639952, RE/MAX HALLMARK YORK GROUP REALTY LTD.. TRREB
- C$2,790,0006 bd4 ba-- sqft591 Duclos Point Rd, Georgina, ON L0E 1N0For SaleMLS ID #N13153862, CENTURY 21 ATRIA REALTY INC.. TRREB
- C$3,499,9005 bd4 ba-- sqft178 Moores Beach Rd, Georgina, ON L0E 1N0For SaleMLS ID #N13075146, RE/MAX CROSSTOWN REALTY INC.. TRREB
- C$2,999,0006 bd4 ba-- sqft21940 McCowan Rd, East Gwillimbury, ON L0G 1M0For SaleMLS ID #N12903242, RE/MAX HALLMARK CHAY REALTY. TRREB
- C$2,199,0004 bd2 ba-- sqft33 Lake Dr E, Georgina, ON L4P 3E9For SaleMLS ID #N12785520, COLDWELL BANKER THE REAL ESTATE CENTRE. TRREB
- C$5,590,0008 bd9 ba-- sqft3209 Summer Pl, Innisfil, ON L9S 2Y9For SaleMLS ID #N13552700, CHESTNUT PARK REAL ESTATE LIMITED. TRREB
- C$2,195,0009 bd5 ba-- sqft9 Tikvah Cir, Georgina, ON L4P 3C8For SaleMLS ID #N13597696, FOREST HILL REAL ESTATE INC.. TRREB
- C$2,799,0005 bd5 ba-- sqft247 Ravencrest Rd, Georgina, ON L0E 1R0For SaleMLS ID #N13171056, RE/MAX ALL-STARS REALTY INC.. TRREB
- C$2,493,0004 bd4 ba-- sqft11 Sibbald Cres, Georgina, ON L0E 1R0New ConstructionMLS ID #N13239202, NEST SEEKERS INTERNATIONAL REAL ESTATE. TRREB
- C$2,239,0004 bd4 ba-- sqft2055 Forest Valley Dr, Innisfil, ON L9S 4A5For SaleMLS ID #N13662834, CENTURY 21 B.J. ROTH REALTY LTD., BROKERAGE. TRREB
- C$1,949,5004 bd5 ba-- sqft229 Lake Dr N, Georgina, ON L4P 3C8For SaleMLS ID #N13157518, RE/MAX HALLMARK YORK GROUP REALTY LTD.. TRREB
