I’M YOUR HUCKLEBERRY! BE CAPTIVATED BY THIS BEAUTIFULLY UPDATED HOME WITH SEPARATE 800SQ’ SHOP MERE STEPS AWAY FROM YOUR EXCLUSIVE RESIDENTS-ONLY BEACH! Life is better at the beach, and this beautifully updated home in the sought-after Willow Beach community brings the dream to life just steps from a private residents-only beach and dock on Lake Simcoe. Set on a 71 x 171 ft lot, this property offers all the waterfront feels without the waterfront taxes. The updated 3-bed, 2-bath home features a thoughtfully designed addition completed in 2019. The primary bedroom includes a W/I closet, 2 barn doors, and laminate floors, while the ensuite showcases a 10.5 ft shower with dual rainfall showerheads/handhelds, a B/I bench, a niche shelf, a glass partition, heated floors, and a double vanity. Curb appeal shines with updated exterior siding, upgraded shingles, attic venting, and insulation, plus a 100+ ft driveway with parking for 10+ vehicles, RV, or boat. The attached garage is insulated and heated with inside entry and backyard access through a man door that may allow for future conversion into additional living space, subject to any required approvals. A standout feature is the 800 sq ft heated and insulated detached shop (2016) featuring two separate bays measuring 20' x 26' and 20' x 14', 12 ft centre ceiling height, 12' x 8' and 8' x 7' doors, 60 amps, a 350 sq ft overhead storage loft, epoxy flooring, B/I workbench, storage cabinets, and CVAC. Enjoy a large deck with a pergola and a gazebo, plus an enclosed hot tub with removable winter panels. 2 barn board-style sheds, 15' x 9' and 11.5' x 9.5', provide additional storage. Benefit from two 200-amp panels for the home and addition, upgraded spray foam insulation in the crawlspace, R-60 blown-in attic insulation, and a Lorex security system with 4 cameras and a monitor. With nearby beaches, golf, trails, marinas, and quick access to Keswick, Sutton, Hwy 404, Newmarket, and Aurora, this is lakeside living done right!
Sold for $850,000
C$850,000
840 Fairbank Ave, Georgina, ON L0E 1S0
3beds
1,588sqft
Single Family Residence, Residential
Built in 1970
0.28 Acres Lot
$-- Zestimate®
C$535/sqft
C$2,668 Estimated rent
Home value
Not available
Estimated sales range
Not available
Not available
Owner options
List your home for rent
C$2,668/mo
Rent Zestimate®
Find your next renter with Zillow Rental Manager. Plus, with online applications, you can quickly screen prospective tenants – for free.
C$2,668/mo
Rent Zestimate®
Refinance and save
C$3,594/mo
Est. payment
Refinancing to a lower rate could help reduce your monthly payments and save thousands over the life of the loan.
C$3,594/mo
Est. payment
Explore your selling options
Work with a Zillow partner agent
Leverage their expertise and Zillow's premium Showcase listings to get your home seen by more buyers.
Get startedList with your own agent
Get your home in front of millions of buyers by listing it on Zillow.
Learn how to do itSell it yourself
Take full control of how buyers see your home on Zillow by listing For Sale by Owner (FSBO).
List your homeWhat's special
Zillow last checked:
Listing updated:
Listed by:
Peggy Hill, Salesperson,
RE/MAX Hallmark Peggy Hill Group Realty Brokerage,
Derrick Vogel,
RE/MAX Hallmark Peggy Hill Group Realty Brokerage
Source: ITSO,MLS®#: 40768848Originating MLS®#: Barrie & District Association of REALTORS® Inc.
Facts & features
Interior
Bedrooms & bathrooms
- Bedrooms: 3
- Bathrooms: 2
- Full bathrooms: 2
- Main level bathrooms: 1
- Main level bedrooms: 2
Bedroom
- Level: Main
Bedroom
- Level: Main
Other
- Description: WiC: 10'10" x 6'5"
- Features: Ensuite Privilege, Walk-in Closet
- Level: Second
Bathroom
- Features: 4-Piece
- Level: Main
Bathroom
- Features: 5+ Piece, Ensuite
- Level: Second
Dining room
- Level: Main
Foyer
- Level: Main
Kitchen
- Level: Main
Living room
- Level: Main
Heating
- Forced Air, Natural Gas
Cooling
- Central Air
Appliances
- Included: Water Heater Owned, Dishwasher, Dryer, Hot Water Tank Owned, Range Hood, Refrigerator, Stove, Washer
- Laundry: In-Suite
Features
- Ceiling Fan(s), Upgraded Insulation, Work Bench
- Windows: Window Coverings
- Basement: Crawl Space,Unfinished,Sump Pump
- Has fireplace: No
Interior area
- Total structure area: 1,588
- Total interior livable area: 1,588 sqft
- Finished area above ground: 1,588
Property
Parking
- Total spaces: 12
- Parking features: Attached Garage, Detached Garage, Gravel, Inside Entrance, Private Drive Double Wide
- Attached garage spaces: 3
- Uncovered spaces: 9
Features
- Patio & porch: Deck
- Exterior features: Lighting
- Has spa: Yes
- Spa features: Heated, Hot Tub
- Fencing: Partial
- Has view: Yes
- View description: Water
- Has water view: Yes
- Water view: Water
- Waterfront features: Lake/Pond
- Frontage type: West
- Frontage length: 71.00
Lot
- Size: 0.28 Acres
- Dimensions: 71 x 171
- Features: Urban, Rectangular, Ample Parking, Beach, Near Golf Course, Park, Playground Nearby, Rec./Community Centre, School Bus Route, Shopping Nearby, Trails
- Topography: Flat
Details
- Additional structures: Gazebo, Shed(s), Workshop
- Parcel number: 035120129
- Zoning: R
Construction
Type & style
- Home type: SingleFamily
- Architectural style: Two Story
- Property subtype: Single Family Residence, Residential
Materials
- Vinyl Siding
- Foundation: Concrete Perimeter
- Roof: Asphalt Shing
Condition
- 51-99 Years
- New construction: No
- Year built: 1970
Utilities & green energy
- Sewer: Sewer (Municipal)
- Water: Municipal
Community & HOA
Community
- Security: Carbon Monoxide Detector, Carbon Monoxide Detector(s), Smoke Detector(s)
Location
- Region: Georgina
Financial & listing details
- Price per square foot: C$535/sqft
- Annual tax amount: C$4,839
- Date on market: 9/11/2025
- Inclusions: Carbon Monoxide Detector, Dishwasher, Dryer, Hot Water Tank Owned, Range Hood, Refrigerator, Stove, Washer, Window Coverings, Hot Tub (As-Is), Fridge In Garage/Shop, Shop Heater (As-Is), Wall Tv Mount(S), Electric Light Fixtures, Security cameras/Monitor, Gazebo X2.
- Exclusions: None.
Price history
| Date | Event | Price |
|---|---|---|
| 11/20/2025 | Sold | C$850,000C$535/sqft |
Source: ITSO #40768848 Report a problem | ||
Public tax history
Tax history is unavailable.
Neighborhood: L0E
Nearby homes
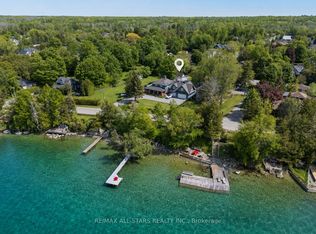
- C$475,0003 bd1 ba-- sqft68 Farley Cir, Georgina, ON L0E1S0For Sale
- C$1,098,0004 bd2 ba-- sqft853 Fairbank Ave, Georgina, ON L0E1S0For Sale

- C$399,0003 bd1 ba728 sqft104 Farley Cir, Georgina, ON L0E1S0For Sale
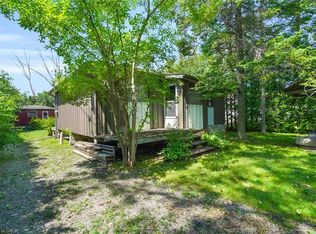
- C$1,499,9004 bd4 ba-- sqft49 Shore Cres, Georgina, ON L0E1S0For Sale
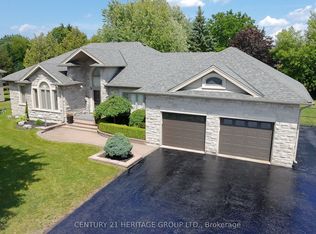
- C$649,9993 bd2 ba-- sqft17 Farley Cir, Georgina, ON L0E1S0For Sale
- C$798,0003 bd2 ba-- sqft836 Montsell Ave, Georgina, ON L0E1S0For Sale
- C$3,820,0007 bd6 ba-- sqft515 Lake Dr E, Georgina, ON L0E1S0For Sale
- C$399,900-- bd-- ba640 sqft26 Odell Ln, Georgina, ON L0E1S0Sold
Nearby schools
GreatSchools rating
No schools nearby
We couldn't find any schools near this home.
Schools provided by the listing agent
- Elementary: Deer Park Public School / St. Bernadette
Source: ITSO. This data may not be complete. We recommend contacting the local school district to confirm school assignments for this home.
- Ontario
- York Regional Municipality
- Georgina
- L0E 1S0
- 840 Fairbank Ave
