1 Sibbald Crescent in serene Sutton West,ON is set on a rare 3/4 acre lot with mature trees, this architecturally distinct two storey home blends modern design with natural beauty. A grand foyer opens to a light filled interior with 20 ft vaulted ceilings, Douglas Fir beams, hardwood floors, and dramatic floor to ceiling windows. The living room features a statement fireplace and sleek sliding doors to outdoor living. The chef's kitchen offers a 16 ft island, quartz counters, stainless steel appliances, and views of the lake. Offering 4 beds and 4 baths, including a private ground level primary suite with walkout and spa like 5 piece ensuite. Lower level with heated floors, see renderings, to be complete by seller at a cost to be negotiated - LA has cost breakdown. Outdoor entertaining with patio, fireplace, and modern inground pool. Covered, powered boathouse slip available for lease nearby. Fronting on the famous Briar's golf club & with private beach access. 1 hr from Toronto.
New construction
C$2,493,000
11 Sibbald Cres, Georgina, ON L0E 1R0
4beds
4baths
Single Family Residence
Built in ----
-- sqft lot
$-- Zestimate®
C$--/sqft
C$-- HOA
What's special
Mature treesGrand foyerLight filled interiorDouglas fir beamsHardwood floorsQuartz countersStainless steel appliances
- 50 days |
- 36 |
- 6 |
Zillow last checked:
Listing updated:
Listed by:
NEST SEEKERS INTERNATIONAL REAL ESTATE
Source: TRREB,MLS®#: N13239202 Originating MLS®#: Toronto Regional Real Estate Board
Originating MLS®#: Toronto Regional Real Estate BoardFacts & features
Interior
Bedrooms & bathrooms
- Bedrooms: 4
- Bathrooms: 4
Primary bedroom
- Level: Main
- Dimensions: 5.82 x 4.91
Bedroom 2
- Level: Upper
- Dimensions: 5.36 x 4.6
Bedroom 3
- Level: Upper
- Dimensions: 3.54 x 2
Bedroom 4
- Level: Upper
- Dimensions: 4.69 x 4.63
Dining room
- Level: Main
- Dimensions: 2.71 x 4.91
Foyer
- Level: Main
- Dimensions: 0 x 0
Kitchen
- Level: Main
- Dimensions: 5.21 x 2.99
Living room
- Level: Main
- Dimensions: 5.82 x 4.91
Mud room
- Level: Main
- Dimensions: 2.77 x 3.08
Heating
- Forced Air, Gas
Cooling
- Central Air
Appliances
- Included: Bar Fridge, Built-In Oven, Water Softener, Water Heater Owned
Features
- Primary Bedroom - Main Floor
- Flooring: Brick & Beam, Carpet Free
- Basement: Full,Unfinished
- Has fireplace: Yes
Interior area
- Living area range: 3000-3500 null
Video & virtual tour
Property
Parking
- Total spaces: 10
- Parking features: Private, Garage Door Opener
- Has garage: Yes
Features
- Stories: 2
- Patio & porch: Patio, Porch
- Exterior features: Lighting, Paved Yard, Privacy, Year Round Living, Private Dock
- Has private pool: Yes
- Pool features: In Ground
- Has view: Yes
- View description: Clear
- Water view: Partially Obstructive
- Waterfront features: Boat Slip, Waterfront-Road Between, Indirect, Lake
- Body of water: Lake Simcoe
Lot
- Features: Beach, Electric Car Charger, Golf, Lake Access, Marina
Details
- Parcel number: 035190361
Construction
Type & style
- Home type: SingleFamily
- Property subtype: Single Family Residence
Materials
- Brick, Wood
- Foundation: Brick, Wood
- Roof: Asphalt Shingle
Condition
- New construction: Yes
Utilities & green energy
- Sewer: Septic
- Water: Drilled Well
Community & HOA
Community
- Security: Carbon Monoxide Detector(s), Alarm System, Security System
Location
- Region: Georgina
Financial & listing details
- Annual tax amount: C$10,114
- Date on market: 6/4/2026
NEST SEEKERS INTERNATIONAL REAL ESTATE
NEST SEEKERS INTERNATIONAL REAL ESTATE
By pressing Contact Agent, you agree that the real estate professional identified above may call/text you about your search, which may involve use of automated means and pre-recorded/artificial voices. You don't need to consent as a condition of buying any property, goods, or services. Message/data rates may apply. You also agree to our Terms of Use. Zillow does not endorse any real estate professionals. We may share information about your recent and future site activity with your agent to help them understand what you're looking for in a home.
Price history
Price history is unavailable.
Public tax history
Tax history is unavailable.
Climate risks
Neighborhood: L0E
Nearby schools
GreatSchools rating
No schools nearby
We couldn't find any schools near this home.
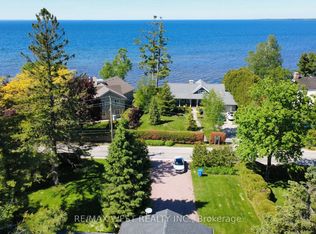
- C$1,349,0005 bd3 ba-- sqft177 Hedge Rd, Georgina, ON L0E1R0For Sale
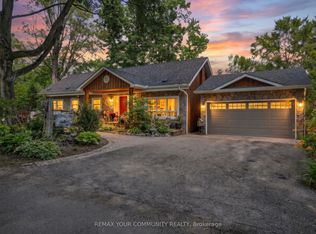
- C$1,080,0002 bd2 ba-- sqft111 Sibbald Cres E, Georgina, ON L0E1R0For Sale
- C$1,129,9007 bd3 ba-- sqft103 Sibbald Cres, Georgina, ON L0E1R0For Sale

- C$1,588,0003 bd1 ba-- sqft110 Hedge Rd, Georgina, ON L0E1R0For Sale
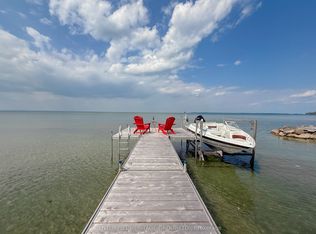
- C$1,995,0004 bd3 ba-- sqft104 Hedge Rd, Georgina, ON L0E1R0For Sale
- C$1,329,0004 bd2 ba-- sqft101 Hedge Rd, Georgina, ON L0E1R0For Sale
- C$319,0006,500 Square Feet100 Dunkirk Ave, Georgina, ON L0E1R0Lot/Land
- C$410,0001 bd1 ba-- sqft101 Dunkirk Ave, Georgina, ON L0E1R0For Sale
Similar homes
- C$2,995,0005 bd4 ba-- sqft30 Hedge Rd, Georgina, ON L0E 1R0For Sale
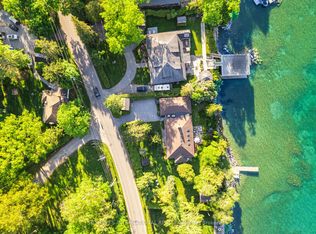 MLS ID #N13414254, SOTHEBY'S INTERNATIONAL REALTY CANADA. TRREB
 - C$2,300,0004 bd5 ba-- sqft9 Wolford Ct, Georgina, ON L4P 0B1For Sale
 MLS ID #N13446848, RE/MAX REALTRON BARRY COHEN HOMES INC.. TRREB
 - C$1,349,9005 bd4 ba-- sqft26 Burnie Rd, Georgina, ON L0E 1N0For Sale
 MLS ID #N13593336, RE/MAX HALLMARK FIRST GROUP REALTY LTD.. TRREB
 - C$2,790,0006 bd4 ba-- sqft591 Duclos Point Rd, Georgina, ON L0E 1N0For Sale
 MLS ID #N13153862, CENTURY 21 ATRIA REALTY INC.. TRREB
 - C$1,899,0004 bd5 ba-- sqft199A S Channel Dr, Georgina, ON L4P 2N3For SaleMLS ID #N13603468, Keller Williams Energy Real Estate. TRREB
- C$2,499,0005 bd5 ba-- sqft668 Florence Rd, Innisfil, ON L9S 2E3For SaleMLS ID #N13459830, RE/MAX HALLMARK YORK GROUP REALTY LTD.. TRREB
- C$2,488,8885 bd3 ba-- sqft535 Doane Rd, East Gwillimbury, ON L9N 0C7For SaleMLS ID #N13434472, SUTTON GROUP-ADMIRAL REALTY INC.. TRREB
- C$2,899,0005 bd5 ba-- sqft247 Ravencrest Rd, Georgina, ON L0E 1R0For SaleMLS ID #N13171056, RE/MAX ALL-STARS REALTY INC.. TRREB
- C$1,999,9803 bd3 ba-- sqft44 Irving Dr, Georgina, ON L0E 1N0For SaleMLS ID #N13501644, HOMELIFE FRONTIER REALTY INC.. TRREB
- C$2,888,0005 bd3 ba-- sqft1031 Wisker Ave, Innisfil, ON L0L 1C0For SaleMLS ID #N13595944, FOREST HILL REAL ESTATE INC.. TRREB
- C$2,300,0004 bd3 ba-- sqft2881 Doane Rd, East Gwillimbury, ON L0G 1R0For SaleMLS ID #N13501336, NU STREAM REALTY (TORONTO) INC.. TRREB
- C$1,579,0004 bd3 ba-- sqft20 Burnie Rd, Georgina, ON L0E 1N0For SaleMLS ID #N13020942, RE/MAX HALLMARK YORK GROUP REALTY LTD.. TRREB
- C$2,398,0005 bd4 ba-- sqft7 Maplehyrn Ave, East Gwillimbury, ON L0G 1V0For SaleMLS ID #N13536704, RE/MAX REALTRON REALTY INC.. TRREB
- C$3,500,0004 bd4 ba-- sqft664 Lake Dr N, Georgina, ON L4P 3C8For SaleMLS ID #N13577024, RE/MAX ALL-STARS REALTY INC.. TRREB
- C$2,388,0007 bd6 ba-- sqft215 Bayview Ave, Georgina, ON L4P 2T3For SaleMLS ID #N13530392, RIGHT AT HOME REALTY INC.. TRREB
- C$2,450,0006 bd4 ba-- sqft75 Marine Dr, Innisfil, ON L0L 1R0For SaleMLS ID #N13233602, CENTURY 21 B.J. ROTH REALTY LTD., BROKERAGE. TRREB
- C$2,250,0005 bd5 ba-- sqft2338 Buchanan St, Innisfil, ON L9S 3W7For SaleMLS ID #N13431664, RE/MAX HALLMARK PEGGY HILL GROUP REALTY. TRREB
- C$1,849,9994 bd3 ba-- sqft2261 Crystal Beach Rd, Innisfil, ON L9S 3W8For SaleMLS ID #N13592810, RE/MAX HALLMARK PEGGY HILL GROUP REALTY. TRREB
- C$1,399,9003 bd2 ba-- sqft314 Glenwoods Ave, Georgina, ON L4P 0A6For SaleMLS ID #N13596522, RE/MAX ALL-STARS TEAM TREVOR REALTY. TRREB
- C$1,995,0004 bd4 ba-- sqft24960 Thorah Park Blvd, Brock, ON L0K 1A0For SaleMLS ID #N13458638, KELLER WILLIAMS REFERRED URBAN REALTY. TRREB
