Welcome to Sibbald Crescent - where waterfront living meets pure relaxation. Tucked into one of the area's most prestigious addresses, steps from the historic Briars Golf Club & Resort, this stunningly renovated 2-bed, 2-bath bungalow delivers 126 feet of road frontage & 25.5ft of direct, pristine waterfront - your own private dock, two open boat slips, and water views that follow you through nearly every room. Step inside to a sun-drenched, open-concept layout anchored by a show-stopping chef's kitchen with a breakfast bar built for entertaining, flowing seamlessly into the family room and dining area - all framed by water views that never get old. The primary suite is your private retreat, with a walk-out straight to an oasis-style backyard: perennial gardens in full bloom, flagstone walkways, and inground irrigation that keeps it picture-perfect all season long. Need space to work, sweat, or create? A newly built detached garage and a standalone bonus office - complete with its own dedicated heating and A/C - are ready to become your home office, private gym, or art studio. And the location? Unbeatable. Steps to a private sandy beach, minutes to boutique shops and dining, and just 18 minutes to Highway 404. This is waterfront living, elevated. Welcome home.
For sale
C$1,080,000
111 Sibbald Cres E, Georgina, ON L0E 1R0
2beds
2baths
Single Family Residence
Built in ----
0.49 Acres Lot
$-- Zestimate®
C$--/sqft
C$-- HOA
What's special
Private dockTwo open boat slipsSun-drenched open-concept layoutFlagstone walkwaysNewly built detached garage
- 22 days |
- 112 |
- 5 |
Zillow last checked:
Listing updated:
Listed by:
REMAX YOUR COMMUNITY REALTY
Source: TRREB,MLS®#: N13557034 Originating MLS®#: Toronto Regional Real Estate Board
Originating MLS®#: Toronto Regional Real Estate BoardFacts & features
Interior
Bedrooms & bathrooms
- Bedrooms: 2
- Bathrooms: 2
Primary bedroom
- Level: Main
- Dimensions: 4.45 x 5.74
Bedroom 2
- Level: Main
- Dimensions: 2.79 x 2.79
Dining room
- Level: Main
- Dimensions: 3.89 x 3.76
Family room
- Level: Main
- Dimensions: 7.47 x 3.12
Foyer
- Level: Main
- Dimensions: 2.79 x 2.18
Kitchen
- Level: Main
- Dimensions: 5.41 x 3.86
Laundry
- Level: Main
- Dimensions: 2.59 x 3.25
Utility room
- Level: Main
- Dimensions: 1.55 x 2.21
Heating
- Forced Air, Gas
Cooling
- Central Air
Appliances
- Included: Water Heater Owned, Water Purifier, Water Softener, Water Treatment
Features
- Basement: Crawl Space
- Has fireplace: Yes
- Fireplace features: Natural Gas
Interior area
- Living area range: 1100-1500 null
Property
Parking
- Total spaces: 4
- Parking features: Private
- Has garage: Yes
Features
- Exterior features: Private Dock
- Pool features: None
- Has view: Yes
- View description: Panoramic, River, Trees/Woods, Water
- Has water view: Yes
- Water view: River,Water,Direct
- Waterfront features: Boat Slip, Dock, Direct, River
- Body of water: Black River
Lot
- Size: 0.49 Acres
- Features: Beach, Golf, Lake Access, Park, River/Stream, Waterfront, Pie Shaped Lot
- Topography: Sloping,Waterway
Details
- Additional structures: Additional Garage(s), Garden Shed, Workshop
- Parcel number: 035190398
Construction
Type & style
- Home type: SingleFamily
- Architectural style: Bungalow
- Property subtype: Single Family Residence
Materials
- Stone, Board & Batten
- Foundation: Block
- Roof: Asphalt Shingle
Utilities & green energy
- Sewer: Septic
- Water: Drilled Well
Community & HOA
Location
- Region: Georgina
Financial & listing details
- Annual tax amount: C$5,987
- Date on market: 7/13/2026
REMAX YOUR COMMUNITY REALTY
REMAX YOUR COMMUNITY REALTY
By pressing Contact Agent, you agree that the real estate professional identified above may call/text you about your search, which may involve use of automated means and pre-recorded/artificial voices. You don't need to consent as a condition of buying any property, goods, or services. Message/data rates may apply. You also agree to our Terms of Use. Zillow does not endorse any real estate professionals. We may share information about your recent and future site activity with your agent to help them understand what you're looking for in a home.
Price history
Price history is unavailable.
Public tax history
Tax history is unavailable.
Climate risks
Neighborhood: L0E
Nearby schools
GreatSchools rating
No schools nearby
We couldn't find any schools near this home.
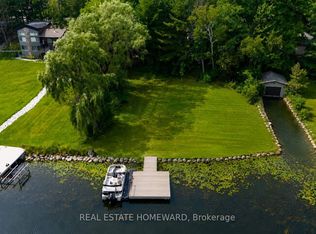
- C$799,0002 bd1 ba-- sqft87 Sibbald Cres, Georgina, ON L0E1R0For Sale
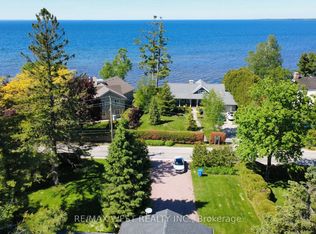
- C$1,349,0005 bd3 ba-- sqft177 Hedge Rd, Georgina, ON L0E1R0For Sale
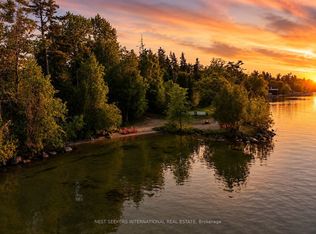
- C$2,493,0004 bd4 ba-- sqft11 Sibbald Cres, Georgina, ON L0E1R0New Construction
- C$319,0006,500 Square Feet100 Dunkirk Ave, Georgina, ON L0E1R0Lot/Land

- C$1,199,0005 bd3 ba-- sqft101 Maple Ave, Georgina, ON L0E1R0For Sale
- C$1,588,0003 bd1 ba-- sqft110 Hedge Rd, Georgina, ON L0E1R0For Sale
- C$1,995,0004 bd3 ba-- sqft104 Hedge Rd, Georgina, ON L0E1R0For Sale
- C$1,329,0004 bd2 ba-- sqft101 Hedge Rd, Georgina, ON L0E1R0For Sale
Similar homes
- C$949,0005 bd5 ba2.6k sqft21 Scotia Rd, Georgina, ON L0E 1R0For Sale
 MLS ID #40850876, Bryan Jaskolka, Salesperson, CMI REAL ESTATE INC. ITSO
 - C$799,0002 bd1 ba-- sqft87 Sibbald Cres, Georgina, ON L0E 1R0For SaleMLS ID #N13607192, REAL ESTATE HOMEWARD. TRREB
- C$1,199,0005 bd3 ba-- sqft101 Maple Ave, Georgina, ON L0E 1R0For Sale
 MLS ID #N13571724, RE/MAX PROFESSIONALS INC.. TRREB
 - C$829,0003 bd2 ba-- sqft54 Dorothy Ave, Georgina, ON L0E 1R0For Sale
 MLS ID #N13621888, KELLER WILLIAMS REALTY CENTRES. TRREB
 - C$1,175,0004 bd3 ba-- sqft89 River St, Georgina, ON L0E 1R0For SaleMLS ID #N13560402, EXP REALTY. TRREB
- C$1,349,0005 bd3 ba-- sqft177 Hedge Rd, Georgina, ON L0E 1R0For SaleMLS ID #N13566984, RE/MAX WEST REALTY INC.. TRREB
- C$1,088,0003 bd2 ba-- sqft6466 Old Homestead Rd, Georgina, ON L0E 1R0For SaleMLS ID #N13522328, CENTURY 21 LEADING EDGE REALTY INC.. TRREB
- C$1,329,0004 bd2 ba-- sqft101 Hedge Rd, Georgina, ON L0E 1R0For SaleMLS ID #N13591738, LPT REALTY. TRREB
- C$1,099,0004 bd2 ba-- sqft4762 Old Homestead Rd, Georgina, ON L0E 1R0For SaleMLS ID #N13507656, CENTURY 21 PARKLAND LTD.. TRREB
- C$895,0003 bd2 ba-- sqft26 Bedford Rd, Georgina, ON L0E 1R0For SaleMLS ID #N13441156, CENTURY 21 B.J. ROTH REALTY LTD., BROKERAGE. TRREB
- C$989,0004 bd2 ba-- sqft145 High St, Georgina, ON L0E 1R0For SaleMLS ID #N13538242, EXP REALTY. TRREB
- C$1,198,0004 bd4 ba-- sqft59 King St, Georgina, ON L0E 1R0For SaleMLS ID #N13449346, LPT REALTY. TRREB
- C$1,099,9994 bd4 ba-- sqft64 Big Canoe Dr, Georgina, ON L0E 1R0For SaleMLS ID #N13156042, RE/MAX METROPOLIS REALTY. TRREB
- C$1,099,0004 bd3 ba-- sqft32 Beechener St, Georgina, ON L0E 1R0For SaleMLS ID #N13536442, REMAX YOUR COMMUNITY REALTY. TRREB
- C$999,0005 bd4 ba-- sqft2 NW Big Canoe Dr, Georgina, ON L0E 1R0For SaleMLS ID #N13581934, BRIDLEPATH PROGRESSIVE REAL ESTATE INC.. TRREB
- C$1,079,0003 bd2 ba-- sqft765 Sedore Ave, Georgina, ON L0E 1S0New ConstructionMLS ID #N13598912, RE/MAX HALLMARK YORK GROUP REALTY LTD.. TRREB
- C$849,0004 bd4 ba-- sqft123 Cliff Thompson Cres, Georgina, ON L0E 1R0New ConstructionMLS ID #N13622158, ROYAL LEPAGE CITIZEN REALTY. TRREB
- C$1,029,9004 bd4 ba-- sqft48 Brule Lakeway, Georgina, ON L0E 1L0For SaleMLS ID #N13446158, Re/Max All-Stars Realty Inc.. TRREB
- C$999,8005 bd3 ba-- sqft33 High St, Georgina, ON L0E 1R0For SaleMLS ID #N12989400, CENTURY 21 LEADING EDGE REALTY INC.. TRREB
- C$1,150,0004 bd3 ba-- sqft5659 Black River Rd, Georgina, ON L0E 1R0New ConstructionMLS ID #N13051878, COLDWELL BANKER THE REAL ESTATE CENTRE. TRREB
