Motivated Seller! Gorgeous & Bright home In Prestigious Victoria Square Community! Original Owner, Built in 2014. Immaculate Detached Home with 3,332 sq ft (above ground) located in a quiet street. Main Floor with 9' high ceiling, Hardwood floor & Lots pot lights. Renovated New Engineered wood (2025) on 2nd Floor. Open Concept Kitchen with a Granite Countertop Central island & spacious breakfast nook, directly walk to deck, Office provide work station of study area. Family Room overlook to the Backyard, Spacious Dinning provide work station or study area. Family Room overlook to the Backyard, Spacious Dinning room and living room with big windows. Oak stairs with Wrought iron railing. Spacious sun filled 5 bedrooms w/lots of Windows. Bright primary bedroom with her and His walk-in closets. Toto Toilet in Powder room. Main floor Laundry. Finished basement with Vinyl floor, one bedroom, Recreation area & rough-in for washroom. Direct access to double garage, professionally landscaped, Hot water tank (owned). Close to all amenities: Step to top ranking School Victoria Square public School & Parks, Drive minutes to shopping center, Recreation center, Restaurant, Richmond Green SS, Hwy 404, Golf Court, and Hospital. Lots More!!! No Survey.
For sale
C$1,956,000
81 Livante Ct, Markham, ON L6C 0T5
6beds
4baths
Single Family Residence
Built in ----
3,952 Square Feet Lot
$-- Zestimate®
C$--/sqft
C$-- HOA
What's special
Gorgeous and bright homeQuiet streetHardwood floorLots pot lightsOpen concept kitchenGranite countertop central islandSpacious breakfast nook
- 33 days |
- 3 |
- 0 |
Zillow last checked:
Listing updated:
Listed by:
SUTTON GROUP-ADMIRAL REALTY INC.
Source: TRREB,MLS®#: N13497826 Originating MLS®#: Toronto Regional Real Estate Board
Originating MLS®#: Toronto Regional Real Estate BoardFacts & features
Interior
Bedrooms & bathrooms
- Bedrooms: 6
- Bathrooms: 4
Primary bedroom
- Level: Second
- Dimensions: 6.02 x 4.24
Bedroom
- Level: Basement
- Dimensions: 0 x 0
Bedroom 2
- Level: Second
- Dimensions: 4.42 x 3.02
Bedroom 3
- Level: Second
- Dimensions: 3.94 x 3.64
Bedroom 4
- Level: Second
- Dimensions: 4.12 x 3.62
Bedroom 5
- Level: Second
- Dimensions: 4.34 x 3.23
Breakfast
- Level: Main
- Dimensions: 3.33 x 3.74
Dining room
- Level: Main
- Dimensions: 6.66 x 3.61
Family room
- Level: Main
- Dimensions: 3.88 x 3.9
Foyer
- Level: Main
- Dimensions: 1.8 x 3.2
Kitchen
- Level: Main
- Dimensions: 3.37 x 3.74
Living room
- Level: Main
- Dimensions: 6.66 x 3.61
Office
- Level: Main
- Dimensions: 3.45 x 2.68
Recreation
- Level: Basement
- Dimensions: 0 x 0
Heating
- Forced Air, Gas
Cooling
- Central Air
Features
- Flooring: Carpet Free
- Basement: Finished
- Has fireplace: Yes
- Fireplace features: Natural Gas
Interior area
- Living area range: 3000-3500 null
Property
Parking
- Total spaces: 4
- Parking features: Private, Garage Door Opener
- Has garage: Yes
Features
- Stories: 2
- Patio & porch: Deck
- Pool features: None
Lot
- Size: 3,952 Square Feet
- Features: Golf, Library, Park, Public Transit, Rec./Commun.Centre, School
Details
- Parcel number: 0
Construction
Type & style
- Home type: SingleFamily
- Property subtype: Single Family Residence
Materials
- Brick
- Foundation: Unknown
- Roof: Unknown
Utilities & green energy
- Sewer: Sewer
Community & HOA
Community
- Security: Carbon Monoxide Detector(s), Smoke Detector(s)
Location
- Region: Markham
Financial & listing details
- Annual tax amount: C$8,704
- Date on market: 6/27/2026
SUTTON GROUP-ADMIRAL REALTY INC.
SUTTON GROUP-ADMIRAL REALTY INC.
By pressing Contact Agent, you agree that the real estate professional identified above may call/text you about your search, which may involve use of automated means and pre-recorded/artificial voices. You don't need to consent as a condition of buying any property, goods, or services. Message/data rates may apply. You also agree to our Terms of Use. Zillow does not endorse any real estate professionals. We may share information about your recent and future site activity with your agent to help them understand what you're looking for in a home.
Price history
Price history is unavailable.
Public tax history
Tax history is unavailable.
Climate risks
Neighborhood: Cathedral
Nearby schools
GreatSchools rating
No schools nearby
We couldn't find any schools near this home.
- C$1,3502 bd1 ba-- sqft11 Zeng Cheng Dr, Markham, ON L6C0T6For Rent
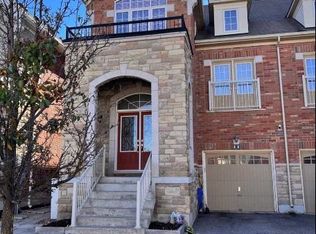
- C$4,0004 bd3 ba-- sqft23 Bishops Gate, Markham, ON L6C0T8For Rent
- C$988,0003 bd3 ba-- sqft10941 Victoria Square Blvd, Markham, ON L6C0Z3For Sale

- C$949,9004 bd4 ba-- sqft10981 Woodbine Ave, Markham, ON L6C0X4For Sale

- C$4,3005 bd4 ba-- sqft19 Gillings St, Markham, ON L6C0G3For Rent
- C$1,899,0004 bd5 ba-- sqft19 Bruce Thomson Dr, Markham, ON L6C0K2For Sale
- C$1,068,0006 bd3 ba-- sqft10971 Woodbine Ave, Markham, ON L6C0X4For Sale
- C$1,849,0004 bd3 ba-- sqft10961 Victoria Square Blvd, Markham, ON L6C1J4For Sale
Similar homes
- C$1,998,0005 bd4 ba-- sqft25 Lord Nelson Ct, Richmond Hill, ON L4S 1Y2For Sale
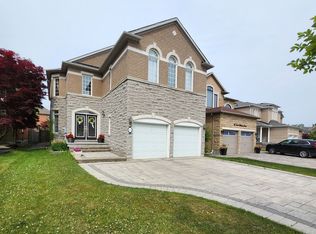 MLS ID #N13530934, HOMELIFE LANDMARK REALTY INC.. TRREB
 - C$2,199,0007 bd6 ba-- sqft129 Lakeland Cres, Richmond Hill, ON L4E 3A1For Sale
 MLS ID #N13621032, RE/MAX CROSSROADS REALTY INC.. TRREB
 - C$1,598,5006 bd6 ba-- sqft3 Collier Cres, Markham, ON L6E 0T2For Sale
 MLS ID #N13586920, RE/MAX IMPERIAL REALTY INC.. TRREB
 - C$2,295,0004 bd4 ba-- sqft525 Elgin Mills Rd W, Richmond Hill, ON L4C 4M3New Construction
 MLS ID #N13621712, HOMELIFE BROADWAY REALTY INC.. TRREB
 - C$1,888,0005 bd3 ba-- sqft92 Bond Cres, Richmond Hill, ON L4E 3K7For SaleMLS ID #N13502240, HOMELIFE/CIMERMAN REAL ESTATE LIMITED. TRREB
- C$1,849,8004 bd2 ba-- sqft9 Terrington Ct, Toronto, ON M3B 2J9For SaleMLS ID #C13613630, HOMELIFE LANDMARK REALTY INC.. TRREB
- C$1,398,0004 bd5 ba-- sqft48 Langhorst Cres E, Richmond Hill, ON L4E 0A9For SaleMLS ID #N13613220, HOME LAND PLUS REALTY LTD.. TRREB
- C$1,790,0005 bd4 ba-- sqft49 Colchester St, Markham, ON L6B 1K3For SaleMLS ID #N13072482, REAL BROKER ONTARIO LTD.. TRREB
- C$1,280,0004 bd3 ba-- sqft49 Staglin Ct, Markham, ON L6C 0K8For SaleMLS ID #N13177232, HOMELIFE BROADWAY REALTY INC.. TRREB
- C$1,798,8006 bd4 ba-- sqft8 Colleen St, Vaughan, ON L4J 5H1For SaleMLS ID #N13435518, SUTTON GROUP-ADMIRAL REALTY INC.. TRREB
- C$1,198,0005 bd4 ba-- sqft34 Kitsilano Cres, Richmond Hill, ON L4C 5A5For SaleMLS ID #N13615850, SUTTON GROUP-ADMIRAL REALTY INC.. TRREB
- C$1,599,0004 bd4 ba-- sqft35 McKennon St, Markham, ON L6E 1H5For SaleMLS ID #N13209222, CENTURY 21 KING`S QUAY REAL ESTATE INC.. TRREB
- C$1,340,0006 bd4 ba-- sqft259 William Forster Rd, Markham, ON L6B 0V2For SaleMLS ID #N13549286, ICI SOURCE REAL ASSET SERVICES INC.. TRREB
- C$2,288,0005 bd4 ba-- sqft37 Mackay Dr, Richmond Hill, ON L4C 6N9For SaleMLS ID #N13413556, REMAX YOUR COMMUNITY REALTY. TRREB
- C$1,550,0008 bd4 ba-- sqft10 Epping Ct, Markham, ON L3R 3H1For SaleMLS ID #N13502066, HOMELIFE NEW WORLD REALTY INC.. TRREB
- C$1,935,0007 bd5 ba-- sqft41 Danby St, Vaughan, ON L4H 3Z2For SaleMLS ID #N13492050, ROYAL LEPAGE CERTIFIED REALTY. TRREB
- C$1,280,0006 bd6 ba-- sqft33 Oakmoor Ln, Markham, ON L6B 0P1For SaleMLS ID #N13596890, CAREFREE HOME SOLD REALTY INC.. TRREB
- C$1,549,0006 bd5 ba-- sqft507 Autumn Hill Blvd, Vaughan, ON L4J 9B7For SaleMLS ID #N13545900, REMAX YOUR COMMUNITY REALTY. TRREB
- C$1,549,9005 bd4 ba-- sqft27 Givon St, Vaughan, ON L6A 0W2For SaleMLS ID #N13446106, SUTTON GROUP-ADMIRAL REALTY INC.. TRREB
- C$1,239,9995 bd2 ba-- sqft117 Romfield Circuit, Markham, ON L3T 3H7For SaleMLS ID #N13460372, ROYAL LEPAGE SIGNATURE REALTY. TRREB
