Welcome to 10961 Victoria Square Blvd. A rare 19th Century meticulously restored red brick home, blending timeless charm with modern luxury. Featuring high-end, state-of-the-art appliances and elegant finishes, it perfectly balances traditional character with contemporary flair. The home's original beauty has been thoughtfully preserved through heritage windows, doors, high ceilings, detailed trim and baseboards, hardwood floors, deep window sills and stained glass features. Spacious rooms throughout with generous storage, including multiple closets and charming tucked-away nooks. Every space has been reimagined for today's lifestyle. Set in the sought-after Victoria Square community, this home offers a perfect setting for young families - just steps to park and playground. Don't miss this fantastic opportunity in a family friendly neighbourhood!
For sale
C$1,849,000
10961 Victoria Square Blvd, Markham, ON L6C 1J4
4beds
3baths
Single Family Residence
Built in ----
500 Square Feet Lot
$-- Zestimate®
C$--/sqft
C$-- HOA
What's special
High-end state-of-the-art appliancesElegant finishesHeritage windowsHigh ceilingsDetailed trim and baseboardsHardwood floorsDeep window sills
- 122 days |
- 2 |
- 0 |
Zillow last checked:
Listing updated:
Listed by:
ROYAL LEPAGE RCR REALTY
Source: TRREB,MLS®#: N12926126 Originating MLS®#: Toronto Regional Real Estate Board
Originating MLS®#: Toronto Regional Real Estate BoardFacts & features
Interior
Bedrooms & bathrooms
- Bedrooms: 4
- Bathrooms: 3
Primary bedroom
- Level: Second
- Dimensions: 5.79 x 4.81
Bedroom 2
- Level: Second
- Dimensions: 4.23 x 4.13
Bedroom 3
- Level: Second
- Dimensions: 4.23 x 3.34
Bedroom 4
- Level: Second
- Dimensions: 4.51 x 4.03
Bathroom
- Level: Second
- Dimensions: 0 x 0
Bathroom
- Level: Main
- Dimensions: 0 x 0
Bathroom
- Level: Second
- Dimensions: 0 x 0
Dining room
- Level: Main
- Dimensions: 7.58 x 4
Kitchen
- Level: Main
- Dimensions: 6.77 x 5.14
Living room
- Level: Main
- Dimensions: 7.58 x 4.29
Heating
- Forced Air, Gas
Cooling
- Central Air
Appliances
- Included: Built-In Oven, Water Heater Owned
Features
- In-Law Capability, Storage
- Flooring: Carpet Free
- Basement: Unfinished
- Has fireplace: Yes
- Fireplace features: Natural Gas
Interior area
- Living area range: 3000-3500 null
Video & virtual tour
Property
Parking
- Total spaces: 4
- Parking features: Private Double, Garage Door Opener
- Has garage: Yes
Accessibility
- Accessibility features: Lever Door Handles, Low Counters, Parking
Features
- Stories: 2
- Patio & porch: Porch
- Exterior features: Landscaped, Lighting, Privacy
- Pool features: None
- Has view: Yes
- View description: Park/Greenbelt
Lot
- Size: 500 Square Feet
- Features: Irregular Lot
- Topography: Dry,Flat
Construction
Type & style
- Home type: SingleFamily
- Property subtype: Single Family Residence
Materials
- Board & Batten
- Foundation: Brick
- Roof: Shingle
Utilities & green energy
- Sewer: Sewer
Community & HOA
Location
- Region: Markham
Financial & listing details
- Annual tax amount: C$8,333
- Date on market: 3/26/2026
ROYAL LEPAGE RCR REALTY
ROYAL LEPAGE RCR REALTY
By pressing Contact Agent, you agree that the real estate professional identified above may call/text you about your search, which may involve use of automated means and pre-recorded/artificial voices. You don't need to consent as a condition of buying any property, goods, or services. Message/data rates may apply. You also agree to our Terms of Use. Zillow does not endorse any real estate professionals. We may share information about your recent and future site activity with your agent to help them understand what you're looking for in a home.
Price history
Price history is unavailable.
Public tax history
Tax history is unavailable.
Climate risks
Neighborhood: Cathedral
Nearby schools
GreatSchools rating
No schools nearby
We couldn't find any schools near this home.
- C$999,0004 bd4 ba-- sqft7 Delft Dr, Markham, ON L6C0Z3For Sale

- C$988,0003 bd3 ba-- sqft10941 Victoria Square Blvd, Markham, ON L6C0Z3For Sale

- C$1,9801 bd1 ba-- sqft25 Mannar Dr, Markham, ON L6C0Z3For Rent

- C$1,899,0004 bd5 ba-- sqft19 Bruce Thomson Dr, Markham, ON L6C0K2For Sale

- C$1,888,0005 bd5 ba-- sqft81 Prince Of Wales Dr, Markham, ON L6C0E1For Sale
- C$1,956,0006 bd4 ba-- sqft81 Livante Ct, Markham, ON L6C0T5For Sale
- C$2,690,0004 bd3 ba-- sqft16 Thomas Reid Rd, Markham, ON L6C1A5For Sale
- C$1,4002 bd1 ba-- sqft11 Zeng Cheng Dr, Markham, ON L6C0T6For Rent
Similar homes
- C$1,749,0004 bd4 ba-- sqft14 Emerald Heights Dr, Whitchurch Stouffville, ON L4A 0C8For Sale
 MLS ID #N13594422, ROYAL LEPAGE RCR REALTY. TRREB
 - C$1,788,8884 bd4 ba-- sqft55 McCarty Cres, Markham, ON L3P 4R5For Sale
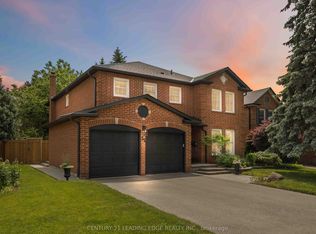 MLS ID #N13446988, CENTURY 21 LEADING EDGE REALTY INC.. TRREB
 - C$1,798,0005 bd5 ba-- sqft156 Tower Hill Rd, Richmond Hill, ON L4E 4M1For Sale
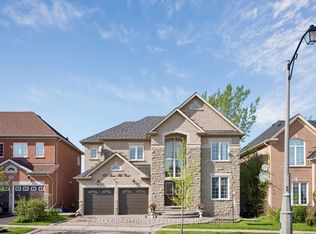 MLS ID #N13161948, RE/MAX REALTRON REALTY INC.. TRREB
 - C$1,790,0005 bd4 ba-- sqft18 Ken Betz Ct, Whitchurch Stouffville, ON L4A 4P5For Sale
 MLS ID #N13589644, HOMELIFE/FUTURE REALTY INC.. TRREB
 - C$1,899,0005 bd5 ba-- sqft12 Wallenberg Dr, Vaughan, ON L6A 4M1For SaleMLS ID #N13583038, FOREST HILL REAL ESTATE INC.. TRREB
- C$1,999,8885 bd4 ba-- sqft19 Barker Ct, Markham, ON L3P 3X9For SaleMLS ID #N13575892, RE/MAX ACE REALTY INC.. TRREB
- C$1,798,0007 bd5 ba-- sqft36 Coldstream Cres, Richmond Hill, ON L4S 1E5For SaleMLS ID #N13503546, SHAHLA HOSSEINI, Salesperson. TRREB
- C$1,880,0004 bd4 ba-- sqft2 Apple Grove Ct, Vaughan, ON L6A 4C2For SaleMLS ID #N13491634, HC REALTY GROUP INC.. TRREB
- C$2,189,0004 bd4 ba-- sqft7 Randolph Dr, Vaughan, ON L6A 0W1For SaleMLS ID #N13597022, RE/MAX REALTRON REALTY INC.. TRREB
- C$1,998,0005 bd7 ba-- sqft232 Luca Ave, Vaughan, ON L6A 0X3For SaleMLS ID #N13577238, FOREST HILL REAL ESTATE INC.. TRREB
- C$2,378,0005 bd7 ba-- sqft178 Leslie Richards St, Markham, ON L6C 3N3New ConstructionMLS ID #N13167718, Century 21 New Concept Simple Realty. TRREB
- C$1,798,0004 bd3 ba-- sqft120 Sandwood Dr, Vaughan, ON L4J 8W4For SaleMLS ID #N13178854, FOREST HILL REAL ESTATE INC.. TRREB
- C$1,877,0006 bd5 ba-- sqft26 Cowles Ct, Richmond Hill, ON L4C 9A5For SaleMLS ID #N13446522, FOREST HILL REAL ESTATE INC.. TRREB
- C$2,328,0005 bd4 ba-- sqft80 Angus Glen Blvd, Markham, ON L6C 1Z4For SaleMLS ID #N13152520, RE/MAX REALTRON LUCKY PENNY HOMES REALTY. TRREB
- C$1,829,0004 bd2 ba-- sqft26 McNairn Ave, Toronto, ON M5M 2H5For SaleMLS ID #C13543108, RE/MAX HALLMARK REALTY LTD.. TRREB
- C$1,729,0005 bd5 ba-- sqft19 Emerald Heights Dr, Whitchurch Stouffville, ON L4A 0C8For SaleMLS ID #N13238434, ROYAL LEPAGE RCR REALTY. TRREB
- C$1,838,0006 bd4 ba-- sqft41 Beardmore Cres, Toronto, ON M2K 2P3For SaleMLS ID #C12968334, ROYAL LEPAGE TERREQUITY REALTY. TRREB
- C$1,775,0003 bd3 ba-- sqft14 Tranmer Rd, Whitchurch Stouffville, ON L4A 3J1For SaleMLS ID #N13426664, ROYAL LEPAGE RCR REALTY. TRREB
- C$1,800,0004 bd4 ba-- sqft148 Scarboro Cres, Toronto, ON M1M 2J4For SaleMLS ID #E13431732, ROYAL LEPAGE ESTATE REALTY. TRREB
- C$1,450,0004 bd4 ba-- sqft75 Pringle Ave, Markham, ON L3P 2P5For SaleMLS ID #N13546624, RE/MAX REALTRON REALTY INC.. TRREB
