A truly unique custom-built 4,288 sq. ft. home nestled on 25 acres of private, forested land with three picturesque ponds. Constructed with commercial-grade concrete and steel, this exceptional residence offers outstanding durability, energy efficiency, and long-term quality. Thoughtfully designed with versatility in mind, the home is ideal for large or multi-generational families, featuring expansive living spaces that balance comfort and functionality. The fully finished walkout basement is a standout feature, offering direct access to a tiled garage, private office, and a large open area ideal for a workshop, studio, hobby space, or a wide range of other uses. Additional highlights include a powerful 400-amp electrical service, providing ample capacity for residential, recreational, or business needs. The property also features private hiking trails perfect for birdwatching, ATV riding, horseback riding, cross-country skiing, and countless other outdoor activities. Designed for maximum flexibility, the home's interior layout can be easily customized to suit your vision. Since all load-bearing walls are located on the exterior, interior walls may be removed or reconfigured as desired. This one-of-a-kind property must be seen in person to fully appreciate its craftsmanship, privacy, and endless potential
For sale
C$2,299,000
2269 Concession 4, Uxbridge, ON L0C 1A0
6beds
5baths
Single Family Residence
Built in ----
25 Square Feet Lot
$-- Zestimate®
C$--/sqft
C$-- HOA
What's special
- 59 days
- 9
- 0
Zillow last checked:
Listing updated:
Listed by:
Re/Max Hallmark First Group Realty Ltd.
Source: TRREB,MLS®#: N13558668 Originating MLS®#: Central Lakes Association of REALTORS
Originating MLS®#: Central Lakes Association of REALTORSFacts & features
Interior
Bedrooms & bathrooms
- Bedrooms: 6
- Bathrooms: 5
Primary bedroom
- Level: Second
- Dimensions: 3.68 x 3.35
Bedroom
- Level: Main
- Dimensions: 3.05 x 2.59
Bedroom 2
- Level: Second
- Dimensions: 2.92 x 3.41
Bedroom 3
- Level: Second
- Dimensions: 5.42 x 3.1
Bedroom 4
- Level: Second
- Dimensions: 3.53 x 2.8
Bedroom 5
- Level: Second
- Dimensions: 3.07 x 2.92
Dining room
- Level: Main
- Dimensions: 4.93 x 3.71
Family room
- Level: Main
- Dimensions: 8.99 x 7.92
Kitchen
- Level: Main
- Dimensions: 5.48 x 3.96
Laundry
- Level: Lower
- Dimensions: 3.23 x 2.83
Living room
- Level: Main
- Dimensions: 7.92 x 3.5
Office
- Level: Main
- Dimensions: 3.32 x 3.02
Office
- Level: Lower
- Dimensions: 3.87 x 3.32
Utility room
- Level: Lower
- Dimensions: 7.98 x 8.71
Workshop
- Level: Lower
- Dimensions: 8.38 x 7.8
Heating
- Forced Air, Propane
Cooling
- Central Air
Appliances
- Included: Water Softener
Features
- Basement: Walk-Out Access
- Has fireplace: Yes
- Fireplace features: Wood Burning Stove
Interior area
- Living area range: 3500-5000 null
Property
Parking
- Total spaces: 10
- Parking features: Private
- Has garage: Yes
Features
- Stories: 2
- Patio & porch: Deck
- Exterior features: Landscaped, Privacy, Private Pond
- Pool features: None
- Has view: Yes
- View description: Hills, Pool, Trees/Woods
- Waterfront features: None
Lot
- Size: 25 Square Feet
- Features: Golf, Lake/Pond, Rectangular Lot
Details
- Parcel number: 268260117
- Other equipment: Propane Tank
Construction
Type & style
- Home type: SingleFamily
- Property subtype: Single Family Residence
Materials
- Brick, Concrete
- Foundation: Concrete
- Roof: Metal
Utilities & green energy
- Sewer: Septic
- Water: Drilled Well
Community & HOA
Location
- Region: Uxbridge
Financial & listing details
- Annual tax amount: C$13,800
- Date on market: 7/13/2026
Price history
Price history is unavailable.
Public tax history
Tax history is unavailable.
Climate risks
Neighborhood: L0C
Nearby schools
GreatSchools rating
No schools nearby
We couldn't find any schools near this home.
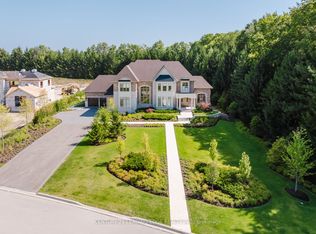
- C$4,499,0005 bd6 ba-- sqft43 Newton Reed Cres, Uxbridge, ON L9P0R3For Sale

- C$1,699,9003 bd2 ba-- sqft1975 Concession 4 Rd, Uxbridge, ON L0C1A0For Sale

- C$2,588,8884 bd4 ba-- sqft50 Newton Reed Cres, Uxbridge, ON L9P0R3New Construction
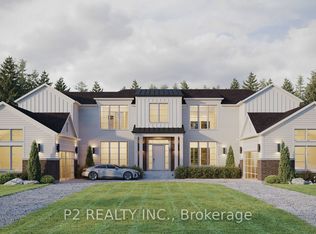
- C$3,399,9905 bd4 ba-- sqft33 Newton Reed Cres, Uxbridge, ON L9P0R3For Sale
Similar homes
- C$2,050,0005 bd4 ba-- sqft8 Forestgreen Dr, Uxbridge, ON L9P 0B8For Sale
 MLS ID #N13475726, RE/MAX HALLMARK REALTY LTD.. TRREB
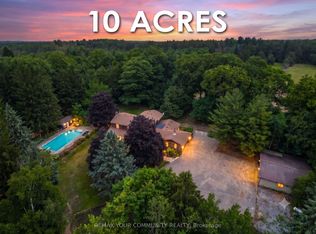
 - C$2,148,0004 bd4 ba-- sqft273 Wees Rd, Uxbridge, ON L0C 1A0For Sale
 MLS ID #N13540054, REMAX YOUR COMMUNITY REALTY. TRREB
 - C$2,880,0006 bd5 ba-- sqft113 Offord Cres, Aurora, ON L4G 0K5For Sale
 MLS ID #N13751088, HOMELIFE LANDMARK REALTY INC.. TRREB
 - C$1,895,0005 bd4 ba-- sqft23 Forfardale Rd, Whitchurch Stouffville, ON L4A 2Y5For Sale
 MLS ID #N13597384, RE/MAX HALLMARK REALTY LTD.. TRREB
