Luxury living in the prestigious Estates of Coppin Forest. This exceptional custom residence is set on a private 1.5+ acre lot, surrounded by nature and thoughtfully designed with a perfect balance of modern sophistication and timeless Muskoka-inspired charm. Every detail has been carefully curated. The main floor offers a seamless, open-concept flow enhanced by expansive windows that frame breathtaking views of the grounds. The gourmet kitchen is a showpiece featuring sleek cabinetry, quartz countertops and backsplash, a 9.5' x 4' island and premium appliances by Wolf/Subzero/Miele. The kitchen opens to a cozy, 4 season heated sunroom. The great room impresses with coffered ceilings, a gas fireplace, custom bar and walkout to the massive 3 season muskoka room with spa, heated dining area, stone fireplace, timber finishings and panoramic views... perfect for entertaining. Additional mainfloor highlights include a formal dining room with custom wall feature, a home office/library with double glass doors and a functional mudroom with custom cabinetry and bench seating. Upstairs, the primary retreat boasts an oversized walk-incloset with dressing room area and a spa-inspired ensuite featuring a built-in vanity, walk-in shower, freestanding tub with floor-mounted faucet and water closet. Three additional bedrooms offer walk-in closets, elegant plaster crown moulding and ensuite or semi-ensuite baths. A spacious second-floor laundry adds everyday convenience. The finished lower level continues the home's high-end finishes with a recreation room, gym and bathroom with steam shower. Outdoor living is unparalleled beyond the 3 and 4 season living spaces with spectacular irrigated landscape including stunning water features, multiple fire pit areas, granite walkways and patios, oversized garden shed with loft storage and a private outdoor sauna pleasantly set back within the pines. A true luxury retreat and entertainer's paradise.
For sale
C$4,850,000
13 Newton Reed Cres, Uxbridge, ON L0C 1A0
5beds
5baths
Single Family Residence
Built in ----
1 Square Feet Lot
$-- Zestimate®
C$--/sqft
C$-- HOA
What's special
Surrounded by natureOpen-concept flowGourmet kitchenSleek cabinetryQuartz countertops and backsplashGas fireplaceCustom bar
- 3 days
- 6
- 3
Zillow last checked:
Listing updated:
Listed by:
RE/MAX HALLMARK YORK GROUP REALTY LTD.
Source: TRREB,MLS®#: N14034788 Originating MLS®#: Toronto Regional Real Estate Board
Facts & features
Interior
Bedrooms & bathrooms
- Bedrooms: 5
- Bathrooms: 5
Primary bedroom
- Level: Upper
- Dimensions: 5.54 x 4.83
Bedroom 2
- Level: Upper
- Dimensions: 4.98 x 4.75
Bedroom 3
- Level: Upper
- Dimensions: 4.6 x 3.73
Bedroom 4
- Level: Upper
- Dimensions: 4.83 x 3.23
Bedroom 5
- Level: Lower
- Dimensions: 3.81 x 3.23
Breakfast
- Level: Main
- Dimensions: 6.35 x 2.69
Dining room
- Level: Main
- Dimensions: 5.13 x 4.17
Exercise room
- Level: Lower
- Dimensions: 7.6 x 3.43
Great room
- Level: Main
- Dimensions: 7.54 x 7.24
Kitchen
- Level: Main
- Dimensions: 6.35 x 3.94
Laundry
- Level: Upper
- Dimensions: 2.95 x 2.06
Mud room
- Level: Main
- Dimensions: 4.78 x 3.86
Office
- Level: Main
- Dimensions: 5.08 x 3.73
Other
- Level: Lower
- Dimensions: 6.35 x 3.81
Recreation
- Level: Lower
- Dimensions: 12.98 x 8.76
Sunroom
- Level: Main
- Dimensions: 7.24 x 3.53
Heating
- Forced Air, Gas
Cooling
- Central Air
Appliances
- Included: Bar Fridge, Built-In Oven, Water Softener, Water Treatment, Water Purifier
Features
- Storage, Sauna, Steam Room
- Basement: Finished
- Has fireplace: Yes
- Fireplace features: Natural Gas
Interior area
- Living area range: 3500-5000 null
Video & virtual tour
Property
Parking
- Total spaces: 9
- Parking features: Private, Garage Door Opener
- Has garage: Yes
Features
- Stories: 2
- Patio & porch: Patio, Porch
- Exterior features: Landscaped, Lawn Sprinkler System, Lighting
- Pool features: None
- Has spa: Yes
- Spa features: Hot Tub
- Has view: Yes
- View description: Clear, Creek/Stream, Forest, Garden, Trees/Woods
- Has water view: Yes
- Water view: Creek/Stream
Lot
- Size: 1 Square Feet
- Features: Clear View, Cul de Sac/Dead End, Level, Part Cleared, River/Stream, Wooded/Treed, Irregular Lot
- Topography: Flat,Level
Details
- Additional structures: Garden Shed
- Parcel number: 268260140
- Other equipment: Generator - Full, Air Exchanger
Construction
Type & style
- Home type: SingleFamily
- Property subtype: Single Family Residence
Materials
- Brick, Stone
- Foundation: Concrete
- Roof: Shingle
Utilities & green energy
- Sewer: Septic
- Water: Drilled Well
Community & HOA
Community
- Security: Alarm System, Smoke Detector(s), Carbon Monoxide Detector(s)
Location
- Region: Uxbridge
Financial & listing details
- Annual tax amount: C$18,022
- Date on market: 10/15/2026
Price history
Price history is unavailable.
Public tax history
Tax history is unavailable.
Climate risks
Neighborhood: L0C
Nearby schools
GreatSchools rating
No schools nearby
We couldn't find any schools near this home.
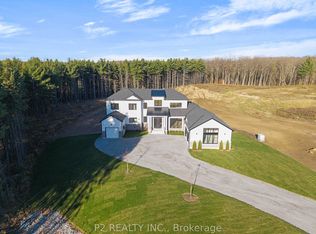
- C$2,588,8884 bd4 ba-- sqft50 Newton Reed Cres, Uxbridge, ON L9P0R3New Construction
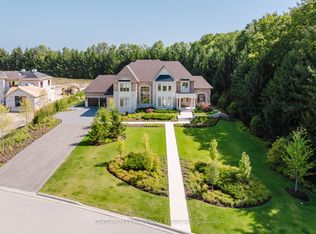
- C$4,499,0005 bd6 ba-- sqft43 Newton Reed Cres, Uxbridge, ON L9P0R3For Sale
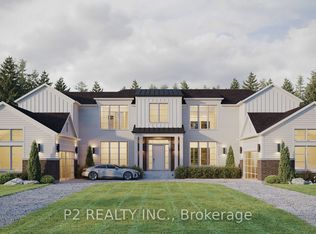
- C$3,399,9905 bd4 ba-- sqft33 Newton Reed Cres, Uxbridge, ON L9P0R3For Sale
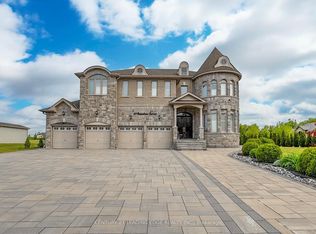
- C$2,299,0006 bd5 ba-- sqft2269 Concession 4, Uxbridge, ON L0C1A0For Sale

Similar homes
- C$2,490,0006 bd6 ba-- sqft60 Stonesthrow Cres, Uxbridge, ON L0C 1A0For Sale
 MLS ID #N14030196, CENTURY 21 LEADING EDGE REALTY INC.. TRREB
- C$4,499,0005 bd6 ba-- sqft43 Newton Reed Cres, Uxbridge, ON L9P 0R3For SaleMLS ID #N13484294, CENTURY 21 LEADING EDGE REALTY INC.. TRREB
- C$3,988,0005 bd4 ba-- sqft1900 Concession 4 Rd, Uxbridge, ON L0C 1A0For Sale
 MLS ID #N13603092, DOLORES TRENTADUE, CNE, Salesperson. TRREB
- C$4,800,0006 bd7 ba-- sqft2501 Concession 3 Rd, Uxbridge, ON L0C 1A0For Sale
 MLS ID #N13615360, FARQUHARSON REALTY LIMITED. TRREB
