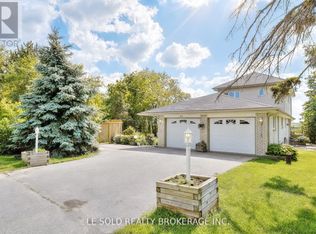
The true meaning of the word Sanctuary. Sun-filled farmhouse on 3.3 acres of dreamlike meadows with no neighbour's on 3 sides, the 4th side bordering on a large forest separating the property from neighboring houses. Stunning views of endless fields on 2 sides. 2300 plus sq. ft. above grade, with 3 spacious ensuite bedrooms on the 1st level, 4+2washrooms with brand new washer and dryer with huge dog wash for your canine friends. 2 fireplaces and brand new septic tank, designer gourmet kitchen with large centre island next to large bright windows. New roof for the Barn. Spacious designer finished basement with 1 bedroom, the rustic outside barn can hold 2 cars in addition to the 2-car attached garage at the house. And who would believe that this unworldly paradise is a mere 15 min WALK to Walmart right around the corner! Also 10mins drive to GO station and 15 mins drive to Markville Mall. Oscar Peterson School zone. Come admire the dazzling foliage and the wild peacocks! **Photos are from previous listing**
For sale
C$2,890,000
5875 19th Ave, Markham, ON L3P 3J3
4beds
6baths
Single Family Residence
Built in ----
3.38 Acres Lot
$-- Zestimate®
C$--/sqft
C$-- HOA
What's special
Sun-filled farmhouseLarge bright windowsDazzling foliageWild peacocks
- 21 days
- 14
- 1
Zillow last checked:
Listing updated:
Listed by:
HOMELIFE BROADWAY REALTY INC.
Source: TRREB,MLS®#: N14080954 Originating MLS®#: Toronto Regional Real Estate Board
Facts & features
Interior
Bedrooms & bathrooms
- Bedrooms: 4
- Bathrooms: 6
Primary bedroom
- Level: Main
- Dimensions: 3.29 x 3.87
Bedroom 2
- Level: Main
- Dimensions: 4.06 x 4.06
Bedroom 3
- Level: Main
- Dimensions: 3.55 x 3.55
Breakfast
- Level: Main
- Dimensions: 3.5 x 4.32
Den
- Level: Basement
- Dimensions: 4.44 x 2.99
Den
- Level: Basement
- Dimensions: 4.44 x 2.99
Dining room
- Level: Main
- Dimensions: 4.69 x 5.43
Kitchen
- Level: Main
- Dimensions: 3.12 x 3.96
Living room
- Level: Main
- Dimensions: 3.4 x 4.32
Recreation
- Level: Basement
- Dimensions: 3.81 x 4.72
Heating
- Radiant, Gas
Cooling
- Central Air
Features
- Other
- Basement: Finished
- Has fireplace: Yes
Interior area
- Living area range: 2000-2500 null
Property
Parking
- Total spaces: 6
- Parking features: Available
- Has garage: Yes
Features
- Pool features: None
Lot
- Size: 3.38 Acres
Details
- Parcel number: 030620111
Construction
Type & style
- Home type: SingleFamily
- Architectural style: Bungalow
- Property subtype: Single Family Residence
Materials
- Brick
- Foundation: Concrete
- Roof: Asphalt Shingle
Utilities & green energy
- Sewer: Septic
Community & HOA
Location
- Region: Markham
Financial & listing details
- Annual tax amount: C$8,036
- Date on market: 10/15/2026
Price history
Price history is unavailable.
Public tax history
Tax history is unavailable.
Climate risks
Neighborhood: Mt. Joy
Nearby schools
GreatSchools rating
No schools nearby
We couldn't find any schools near this home.


Similar homes
- C$3,068,0006 bd7 ba-- sqft61 Sherrick Dr, Whitchurch Stouffville, ON L4A 2E9For SaleMLS ID #N13518060, HC REALTY GROUP INC.. TRREB
- C$2,850,0006 bd5 ba-- sqft113 Offord Cres, Aurora, ON L4G 0K5For Sale
 MLS ID #N13751088, HOMELIFE LANDMARK REALTY INC.. TRREB
- C$2,890,0006 bd4 ba-- sqft429 N Lake Rd, Richmond Hill, ON L4E 3A7For Sale
 MLS ID #N13757440, REAL BROKER ONTARIO LTD.. TRREB
- C$2,698,0004 bd5 ba-- sqft8 Macleod Estate Ct, Richmond Hill, ON L4E 0B1For Sale
 MLS ID #N13814256, KELLER WILLIAMS EMPOWERED REALTY. TRREB
