Rare Opportunity! This magnificent modern country estate situated on a prime over 8 acre parcel in Markham boasts 7,450 sq. ft. of ultra-luxurious living space featuring a grand foyer with soaring ceilings and a water feature, 7 spacious bedrooms (6 ensuites), 9 bathrooms, a main-level primary suite with a steam sauna, a main-floor gym, a climate-controlled wine cellar, a heated-floor sunroom, and a chef's kitchen setup with commercial grade appliances and luxury marble slabs. Designed for ultimate relaxation and entertainment, the property offers upper-level rooms with walk-out composite decks, a resort-style indoor saltwater spa pool (completed in 2023) with a Jacuzzi and dedicated bath, and a fully renovated detached barn complete with a bar, KTV lounge, bathroom, and upper loft. The beautifully landscaped grounds showcase a fountain garden, a kids' outdoor playground, and a free-standing 8-car garage with 2 EV chargers alongside parking for 50+ vehicles, all supported by fully owned mechanical systems including a 400 Amp panel, backup generator, well filtration, septic, and propane tanks. Rural privacy in north Markham with the city within easy reach: quick access to Highways 404 & 407, approximately 35 minutes to downtown Toronto, and close to York Region's top-ranked schools, golf clubs, and the shops and dining of Markham and Stouffville. This prime location offers rural tranquility with exceptional future development and investment opportunity. A landmark property for discerning buyers and strategic investors alike!
For sale
C$7,980,000
11584 Highway 48, Markham, ON L3P 3J3
7beds
9baths
Single Family Residence
Built in ----
8 Square Feet Lot
$-- Zestimate®
C$--/sqft
C$-- HOA
What's special
Main-floor gymClimate-controlled wine cellarHeated-floor sunroom
- 2 days
- 9
- 0
Zillow last checked:
Listing updated:
Listed by:
HC REALTY GROUP INC.
Source: TRREB,MLS®#: N13868554 Originating MLS®#: Toronto Regional Real Estate Board
Originating MLS®#: Toronto Regional Real Estate BoardFacts & features
Interior
Bedrooms & bathrooms
- Bedrooms: 7
- Bathrooms: 9
Heating
- Forced Air, Propane
Cooling
- Central Air
Features
- Other
- Basement: Crawl Space
- Has fireplace: Yes
Interior area
- Living area range: 5000 + null
Video & virtual tour
Property
Parking
- Total spaces: 58
- Parking features: Private
- Has garage: Yes
Features
- Stories: 2
- Has private pool: Yes
- Pool features: Indoor
Lot
- Size: 8 Square Feet
- Features: River/Stream, Park, Golf, Wooded/Treed, Place Of Worship
Details
- Parcel number: 037260063
Construction
Type & style
- Home type: SingleFamily
- Property subtype: Single Family Residence
Materials
- Board & Batten, Other
- Foundation: Unknown
- Roof: Asphalt Shingle
Utilities & green energy
- Sewer: Septic
Community & HOA
Location
- Region: Markham
Financial & listing details
- Annual tax amount: C$10,588
- Date on market: 10/6/2026
Price history
Price history is unavailable.
Public tax history
Tax history is unavailable.
Climate risks
Neighborhood: Mt. Joy
Nearby schools
GreatSchools rating
No schools nearby
We couldn't find any schools near this home.
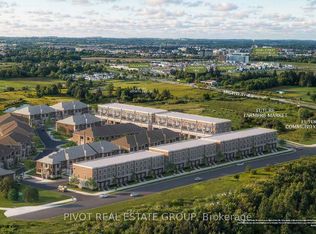
- C$849,9903 bd3 ba-- sqft11776 Highway 48, Whitchurch Stouffville, ON L4A3W3New Construction
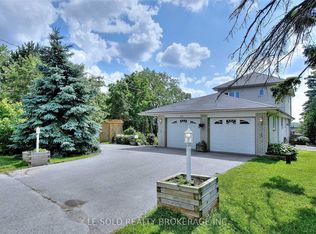
- C$2,625,0004 bd4 ba-- sqft6165 19th Ave, Markham, ON L3P3J3For Sale

- C$3,5004 bd3 ba-- sqft50 Dickson Hill Rd, Markham, ON L3P3J3For Rent
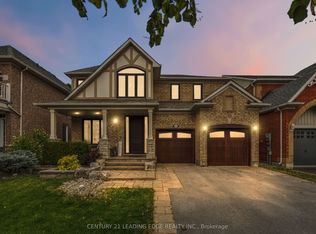
- C$1,688,0004 bd3 ba-- sqft22 Little Rouge Cir, Whitchurch Stouffville, ON L4A0G2For Sale
Similar homes
- C$9,390,0007 bd5 ba-- sqft13291 Warden Ave, Whitchurch Stouffville, ON L4A 3X8For Sale
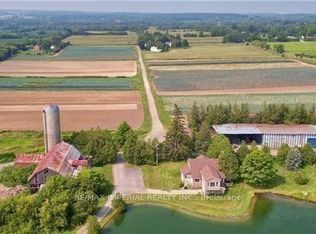 MLS ID #N13858546, RE/MAX IMPERIAL REALTY INC.. TRREB
 - C$7,259,0006 bd10 ba-- sqft253 Martins St, Pickering, ON L1V 2P9For Sale
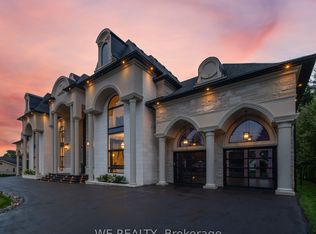 MLS ID #E13875464, WE REALTY. TRREB
 - C$7,999,0005 bd8 ba-- sqft6468 Bethesda Rd E, Whitchurch Stouffville, ON L4A 3A7For Sale
 MLS ID #N13484580, RE/MAX PREMIER INC.. TRREB
 - C$8,499,0006 bd9 ba-- sqft8 Cachet Pkwy, Markham, ON L6C 1G8For Sale
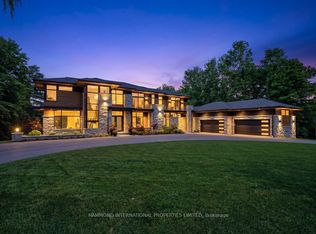 MLS ID #N13635912, HAMMOND INTERNATIONAL PROPERTIES LIMITED. TRREB
