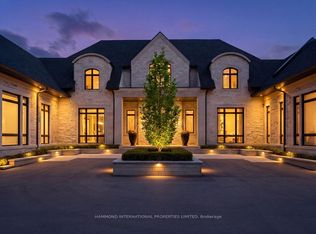
Step into your private oasis - where design becomes art and every detail tells a story. Set in one of York Region's most coveted neighbourhoods, this is more than a home - it's a statement. A bold fusion of architecture, elegance, and imagination, crafted to inspire.As you approach, a fully equipped carriage house and rolling landscapes set the tone. The winding drive leads to tranquility - where serenity and design converge in perfect harmony.The striking facade of stone and aluminum, and the weight of a solid door, opens to a grand interior of heated floors, bespoke millwork, and formal rooms that blend timeless elegance and the stillness of a perfectly balanced space. Every surface and finish has been refined to one standard: perfection without pretence. A sunken living room invites intimate connection, anchored by a 13-foot marble fireplace and floor-to-ceiling windows frame sweeping panoramic views, flooding the rooms with natural light.The kitchen, equipped with a full Miele suite, centres around a handcrafted brass-accented hood - a symbol of quiet strength and precision. The home's rhythm flows effortlessly: private yet open, contemporary yet warm. Its 30-foot floating skeleton staircase - a one-of-one architectural sculpture - connects every level with breathtaking grace.The primary retreat is a sanctuary of calm, featuring a fireplace and gallery-style walk-in closet with custom millwork. The lower level, accessible by private elevator, is devoted to leisure - complete with a bar, media room, climate-controlled wine cellar, fitness studio, and guest suite. Outdoors, an expansive covered terrace with integrated sound overlooks eight acres of sculpted landscape framed by towering trees and complete privacy. This is more than a home; it is a living showcase of achievement, a reflection of everything you've built and everything you've become
New construction
C$8,999,900
15502 York Durham Line, Whitchurch Stouffville, ON L4A 3L6
7beds
10baths
Single Family Residence
Built in ----
8 Square Feet Lot
$-- Zestimate®
C$--/sqft
C$-- HOA
What's special
Fully equipped carriage houseRolling landscapesWinding driveSolid doorHeated floorsBespoke millworkHandcrafted brass-accented hood
- 67 days |
- 98 |
- 9 |
Zillow last checked:
Listing updated:
Listed by:
WOODSVIEW REALTY INC.
Source: TRREB,MLS®#: N13245954 Originating MLS®#: Toronto Regional Real Estate Board
Originating MLS®#: Toronto Regional Real Estate BoardFacts & features
Interior
Bedrooms & bathrooms
- Bedrooms: 7
- Bathrooms: 10
Primary bedroom
- Level: Main
- Dimensions: 7.98 x 7.49
Bedroom 2
- Level: Main
- Dimensions: 4.87 x 4.26
Bedroom 3
- Level: Main
- Dimensions: 4.87 x 4.26
Bedroom 4
- Level: Main
- Dimensions: 4.87 x 4.26
Bedroom 5
- Level: Lower
- Dimensions: 4.42 x 4.11
Breakfast
- Level: Main
- Dimensions: 3.74 x 2.46
Dining room
- Level: Main
- Dimensions: 5.92 x 5.36
Exercise room
- Level: Lower
- Dimensions: 5.22 x 4.78
Family room
- Level: Main
- Dimensions: 6.4 x 6.03
Great room
- Level: Main
- Dimensions: 9.54 x 6.61
Kitchen
- Level: Main
- Dimensions: 8.3 x 7.3
Kitchen
- Level: Lower
- Dimensions: 3.35 x 2.43
Laundry
- Level: Lower
- Dimensions: 3.91 x 2.66
Media room
- Level: Lower
- Dimensions: 5.94 x 4.26
Office
- Level: Lower
- Dimensions: 7.81 x 5.33
Other
- Level: Lower
- Dimensions: 3.96 x 1.97
Recreation
- Level: Lower
- Dimensions: 6.13 x 6.31
Heating
- Forced Air, Propane
Cooling
- Central Air
Appliances
- Included: Bar Fridge, Built-In Oven, Countertop Range, Instant Hot Water, Water Purifier
Features
- Central Vacuum, ERV/HRV, Floor Drain, Guest Accommodations, In-Law Suite, Sauna, Separate Heating Controls, Upgraded Insulation
- Flooring: Accessory Apartment, Carpet Free
- Basement: Finished with Walk-Out,Separate Entrance
- Has fireplace: Yes
- Fireplace features: Family Room, Propane
Interior area
- Living area range: 5000 + null
Video & virtual tour
Property
Parking
- Total spaces: 38
- Parking features: Private, Circular Driveway, Garage Door Opener
- Has garage: Yes
Accessibility
- Accessibility features: Elevator
Features
- Patio & porch: Deck, Patio, Enclosed
- Exterior features: Built-In-BBQ, Landscape Lighting, Landscaped, Lawn Sprinkler System, Lighting, Recreational Area, Privacy
- Has private pool: Yes
- Pool features: Salt Water, In Ground
- Has view: Yes
- View description: Trees/Woods, Hills, Forest, Panoramic, Pool
Lot
- Size: 8 Square Feet
- Features: Wooded/Treed, Greenbelt/Conservation, School, Rec./Commun.Centre, Electric Car Charger, Golf
- Topography: Wooded/Treed,Rolling,Open Space,Dry
Details
- Additional structures: Aux Residences, Additional Garage(s), Barn, Out Buildings
- Parcel number: 036860075
- Other equipment: Air Exchanger, Generator - Full, Intercom, Propane Tank
Construction
Type & style
- Home type: SingleFamily
- Architectural style: Bungalow
- Property subtype: Single Family Residence
Materials
- Brick
- Foundation: Poured Concrete
- Roof: Asphalt Shingle
Condition
- New construction: Yes
Utilities & green energy
- Sewer: Septic
- Water: Drilled Well
Community & HOA
Community
- Security: Carbon Monoxide Detector(s), Heat Detector, Security System, Smoke Detector(s)
Location
- Region: Whitchurch Stouffville
Financial & listing details
- Annual tax amount: C$9,100
- Date on market: 6/5/2026
Price history
Price history is unavailable.
Public tax history
Tax history is unavailable.
Climate risks
Neighborhood: L4A
Nearby schools
GreatSchools rating
No schools nearby
We couldn't find any schools near this home.
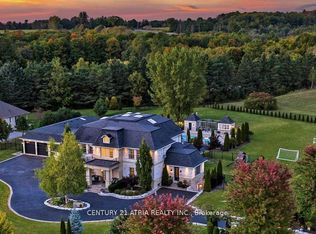
- C$4,250,00010 bd10 ba-- sqft111 Lake Woods Dr, Whitchurch Stouffville, ON L4A1P1For Sale
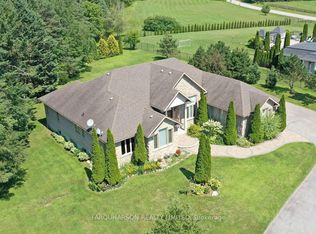
- C$2,100,0003 bd4 ba-- sqft55 Ogden Cres, Whitchurch Stouffville, ON L4A1P1For Sale
- C$2,988,0005 bd6 ba-- sqft16 Lake Woods Dr, Whitchurch Stouffville, ON L4A1P9For Sale

- C$4,450,0005 bd8 ba-- sqft43 Ogden Cres, Whitchurch Stouffville, ON L4A1P1For Sale
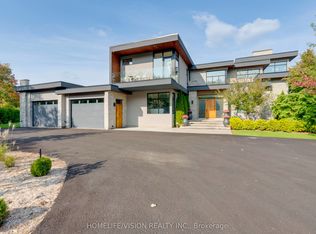
- C$3,188,0005 bd5 ba-- sqft46 Lake Woods Dr, Whitchurch Stouffville, ON L4A1P1For Sale
- C$3,998,0003 bd7 ba-- sqft15501 9th Line, Whitchurch Stouffville, ON L4A3N5For Sale
- C$1,895,0005 bd4 ba-- sqft23 Forfardale Rd, Whitchurch Stouffville, ON L4A2Y5For Sale
- C$1,649,0003 bd3 ba-- sqft86 Legendary Trl #141, Whitchurch Stouffville, ON L4A1N6For Sale
Similar homes
- C$8,299,0005 bd8 ba-- sqft6468 Bethesda Rd E, Whitchurch Stouffville, ON L4A 3A7For Sale
 MLS ID #N13484580, RE/MAX PREMIER INC.. TRREB
 - C$8,988,0007 bd10 ba-- sqft28 Personna Blvd, Markham, ON L6C 1E9For Sale
 MLS ID #N13635668, RE/MAX EXCEL REALTY LTD.. TRREB
 - C$8,499,0006 bd9 ba-- sqft8 Cachet Pkwy, Markham, ON L6C 1G8For Sale
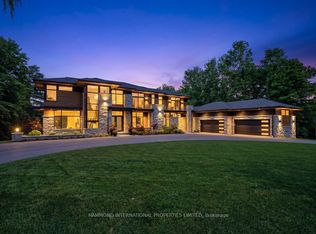 MLS ID #N13635912, HAMMOND INTERNATIONAL PROPERTIES LIMITED. TRREB
 - C$8,995,0004 bd7 ba-- sqft46 Steeplechase Ave, Aurora, ON L4G 6W5For Sale
 MLS ID #N13437340, HAMMOND INTERNATIONAL PROPERTIES LIMITED. TRREB
 - C$8,800,0008 bd4 ba-- sqft225 Carrville Rd, Richmond Hill, ON L4C 6E4For SaleMLS ID #N13652628, FOREST HILL REAL ESTATE INC.. TRREB
- C$7,980,0006 bd8 ba-- sqft29 Moraine Forest Trl, Whitchurch Stouffville, ON L4A 0T9For SaleMLS ID #N13471280, RE/MAX REALTRON REALTY INC.. TRREB
- C$8,999,0006 bd10 ba-- sqft91 Fairfield Dr, King, ON L7B 1L9For SaleMLS ID #N13111076, RE/MAX REALTRON BARRY COHEN HOMES INC.. TRREB
- C$8,800,0006 bd7 ba-- sqft15 Sylvia Ct, Markham, ON L6C 1B1For SaleMLS ID #N13537014, RE/MAX REALTRON BARRY COHEN HOMES INC.. TRREB
- C$4,989,0005 bd5 ba-- sqft19 Wolf Run Ct, Whitchurch Stouffville, ON L4A 2L4For SaleMLS ID #N13627330, HOMELIFE LANDMARK REALTY INC.. TRREB
- C$6,995,00010 bd14 ba-- sqft76 Cedar Ridge Rd, Whitchurch Stouffville, ON L4A 2H6For SaleMLS ID #N13615968, REMAX YOUR COMMUNITY REALTY. TRREB
- C$9,498,0006 bd8 ba-- sqft35 Kingswood Dr, King, ON L7B 1K8For SaleMLS ID #N13237190, NEST SEEKERS INTERNATIONAL REAL ESTATE. TRREB
- C$8,800,0004 bd2 ba-- sqft231 Carrville Rd, Richmond Hill, ON L4C 6E4For SaleMLS ID #N13652424, FOREST HILL REAL ESTATE INC.. TRREB
- C$9,988,0006 bd8 ba-- sqft16 Sironas Ln, Aurora, ON L4G 7Y7For SaleMLS ID #N13225244, RIGHT AT HOME REALTY INC.. TRREB
- C$9,298,0008 bd10 ba-- sqft142 Manitou Dr, King, ON L7B 1E7For SaleMLS ID #N13093046, NEST SEEKERS INTERNATIONAL REAL ESTATE. TRREB
- C$8,910,0007 bd10 ba-- sqft24 Dew Drop Ct, Vaughan, ON L6A 1E9For SaleMLS ID #N12829590, RE/MAX HALLMARK YORK GROUP REALTY LTD.. TRREB
- C$8,950,0006 bd8 ba-- sqft108 Kennedy St W, Aurora, ON L4G 2L7For SaleMLS ID #N13175908, RE/MAX HALLMARK YORK GROUP REALTY LTD.. TRREB
- C$4,511,0005 bd6 ba-- sqft3957 Bethesda Rd, Whitchurch Stouffville, ON L4A 3Z6For SaleMLS ID #N13436114, HOMELIFE BROADWAY REALTY INC.. TRREB
- C$8,990,0006 bd9 ba-- sqft29 Riverside Blvd W, Vaughan, ON L4J 1H4For SaleMLS ID #N13118656, UPPERSIDE REAL ESTATE LIMITED. TRREB
- C$8,900,0006 bd10 ba-- sqft28 Thornridge Dr, Vaughan, ON L4J 1C6For SaleMLS ID #N13427468, UPPERSIDE REAL ESTATE LIMITED. TRREB
- C$4,800,0006 bd7 ba-- sqft2501 Concession 3 Rd, Uxbridge, ON L0C 1A0For SaleMLS ID #N13615360, FARQUHARSON REALTY LIMITED. TRREB
