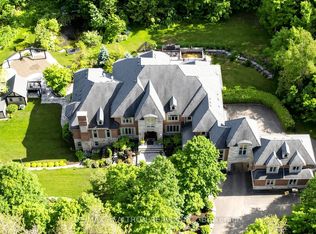
Experience Unparalleled Luxury In This Exceptional Custom Estate Set On A Gated 10-Acre Property. Thoughtfully Designed And Expertly Curated, This Stunning Residence Offers Approximately 12,500 Sq. Ft. Of Luxurious Living Space, Combining Contemporary Style With Classic Refinement. A Grand Foyer With 12-Foot Ceilings Opens To Bright, Flowing Living Spaces Designed For Both Intimate Gatherings And Large-Scale Entertaining. The Impressive Great Room Features Soaring 19-Foot Cathedral Ceilings, While The Chef's Kitchen By Bloomsbury Is Anchored By A 12-Foot Island And Appointed With Wolf Appliances, Custom Cabinetry, And Top Of The Line Marble Finishes. The Coffered-Ceiling Dining Room Offers Breathtaking Panoramic Views. The Primary Suite Is A Private Haven With Oversized Windows, A Spacious Walk-In Closet, And A Spa-Inspired Ensuite With A Soaker Tub And Walk-Through Shower. Four Additional Bedrooms And Eight Beautifully Finished Bathrooms Provide Exceptional Comfort Throughout. A Standout Feature Is The Fully Self-Contained Private Loft, Equipped With Its Own Kitchen, Bathroom, And Laundry, Offering An Independent, Premium Living Space Perfect For Extended Family, Multi-Generational Living, Or Long-Term Guests. The Fully Finished Lower Level Includes A Kitchen, Bedroom, Gym, Sauna, And Games Room Making It The Perfect Retreat For Relaxation And Entertaining. Car Enthusiasts Will Appreciate Garage Space For Up To Nine Vehicles, Including A 1,600 Sq. Ft. Detached Garage, With Heated Floors. The Professionally Landscaped Grounds, Designed By Award-Winning Genoscape, Create An Exceptional Outdoor Oasis Featuring A 120-Foot Waterfall, 100-Foot Waterslide, And Stunning Resort-Style Pool. A Truly One-Of-A-Kind Estate Where Luxury, Comfort, And Craftsmanship Come Together.
For sale
C$7,999,000
6468 Bethesda Rd E, Whitchurch Stouffville, ON L4A 3A7
5beds
8baths
Single Family Residence
Built in ----
10.17 Acres Lot
$-- Zestimate®
C$--/sqft
C$-- HOA
What's special
Bright flowing living spacesWolf appliancesCustom cabinetrySpacious walk-in closetFour additional bedroomsEight beautifully finished bathroomsStunning resort-style pool
- 116 days
- 254
- 18
Zillow last checked:
Listing updated:
Listed by:
RE/MAX PREMIER INC.
Source: TRREB,MLS®#: N13484580 Originating MLS®#: Toronto Regional Real Estate Board
Originating MLS®#: Toronto Regional Real Estate BoardFacts & features
Interior
Bedrooms & bathrooms
- Bedrooms: 5
- Bathrooms: 8
Primary bedroom
- Level: Main
- Dimensions: 5.6 x 4.85
Bedroom 2
- Level: Main
- Dimensions: 4.1 x 4.05
Bedroom 3
- Level: Main
- Dimensions: 3.7 x 3.65
Bedroom 4
- Level: Upper
- Dimensions: 4.9 x 4.1
Dining room
- Level: Main
- Dimensions: 7 x 5.6
Exercise room
- Level: Basement
- Dimensions: 14 x 6.8
Family room
- Level: Main
- Dimensions: 7.5 x 6.4
Kitchen
- Level: Basement
- Dimensions: 4.4 x 5.2
Kitchen
- Level: Main
- Dimensions: 6.9 x 5.6
Kitchen
- Level: Upper
- Dimensions: 5.8 x 4.5
Laundry
- Level: Main
- Dimensions: 4.3 x 3.7
Living room
- Level: Upper
- Dimensions: 6.2 x 4.6
Living room
- Level: Main
- Dimensions: 7 x 5.4
Heating
- Other, Ground Source
Cooling
- Other
Appliances
- Included: Bar Fridge, Built-In Oven, Water Purifier, Water Treatment
Features
- Central Vacuum, ERV/HRV, Floor Drain, Guest Accommodations, In-Law Suite, Primary Bedroom - Main Floor, Sauna, Separate Heating Controls, Storage Area Lockers, Upgraded Insulation
- Flooring: Accessory Apartment
- Basement: Finished with Walk-Out,Apartment,Separate Entrance
- Has fireplace: Yes
- Fireplace features: Natural Gas
Interior area
- Living area range: 5000 + null
Video & virtual tour
Property
Parking
- Total spaces: 29
- Parking features: Private, Garage Door Opener
- Has garage: Yes
Features
- Patio & porch: Deck, Patio, Porch, Enclosed
- Exterior features: Landscape Lighting, Lawn Sprinkler System, Privacy, Recreational Area, Landscaped
- Has private pool: Yes
- Pool features: In Ground
Lot
- Size: 10.17 Acres
- Features: Clear View, Fenced Yard, Golf, Place Of Worship, Public Transit, Rolling Slope, Rectangular Lot
Details
- Additional structures: Additional Garage(s), Storage, Workshop
- Parcel number: 037060141
- Other equipment: Generator - Full, Propane Tank
Construction
Type & style
- Home type: SingleFamily
- Architectural style: Bungalow
- Property subtype: Single Family Residence
Materials
- Brick, Stone
- Foundation: Poured Concrete
- Roof: Shingle
Utilities & green energy
- Sewer: Septic
- Water: Drilled Well
Community & HOA
Community
- Security: Alarm System, Carbon Monoxide Detector(s), Security System, Smoke Detector(s), Security Gate
Location
- Region: Whitchurch Stouffville
Financial & listing details
- Annual tax amount: C$13,000
- Date on market: 6/24/2026
Price history
Price history is unavailable.
Public tax history
Tax history is unavailable.
Climate risks
Neighborhood: L4A
Nearby schools
GreatSchools rating
No schools nearby
We couldn't find any schools near this home.
- C$1,995,0005 bd4 ba-- sqft18 Hill Top Trl E, Whitchurch Stouffville, ON L4A3G7For Sale

- C$2,449,9996 bd4 ba-- sqft17 Sleepy Hollow Ln, Whitchurch Stouffville, ON L4A3G7For Sale

- C$1,899,0005 bd4 ba-- sqft16 Hill Top Trl, Whitchurch Stouffville, ON L4A3G7For Sale

- C$1,825,9005 bd4 ba-- sqft11 Sleepy Hollow Ln, Whitchurch Stouffville, ON L4A3G7For Sale

Similar homes
- C$7,980,0007 bd9 ba-- sqft11584 Highway 48, Markham, ON L3P 3J3For Sale
 MLS ID #N13868554, HC REALTY GROUP INC.. TRREB
 - C$7,980,0006 bd8 ba-- sqft29 Moraine Forest Trl, Whitchurch Stouffville, ON L4A 0T9For Sale
 MLS ID #N13471280, RE/MAX REALTRON REALTY INC.. TRREB
 - C$4,511,0005 bd6 ba-- sqft3957 Bethesda Rd, Whitchurch Stouffville, ON L4A 3Z6For Sale
 MLS ID #N13436114, HOMELIFE BROADWAY REALTY INC.. TRREB
 - C$8,999,9007 bd10 ba-- sqft15502 York Durham Line, Whitchurch Stouffville, ON L4A 3L6New Construction
 MLS ID #N13245954, WOODSVIEW REALTY INC.. TRREB
