Luxurious custom built bungalow on approximately 1.3 acre lot, approximately 5,000 sq.ft. of beautifully renovated living space including basement on a spectacular lot fronting and backing onto Sleepy Hollow Golf Course, automatic gated driveway, Surrounded by breathtaking views and exceptional privacy. Designed for comfortable family living and effortless entertaining, the home features 9 foot ceilings, smart light switches, smooth ceilings, pot lights, and a thoughtfully designed layout. Stunning renovated kitchen, **top of the line appliances**, modern open concept, Professionally finished basement with walk up to backyard, renovated for entertaining, featuring a home projection screen theatre system, wine display, a modern bar, floor to ceiling accent wall with large fireplace, a spacious recreation area, an additional bedroom, and a 3 piece bathroom. Step outside to the backyard and enjoy peaceful golf course surroundings, detached workshop, 3 car garage, parking for up to 12 vehicles. 2 EV outlets.
For sale
Street View
C$2,480,000
17 Hill Top Trl, Whitchurch Stouffville, ON L4A 3G7
4beds
5baths
Single Family Residence
Built in ----
1.27 Acres Lot
$-- Zestimate®
C$--/sqft
C$-- HOA
What's special
Automatic gated drivewaySurrounded by breathtaking viewsExceptional privacySmart light switchesSmooth ceilingsPot lightsThoughtfully designed layout
- 57 days |
- 3 |
- 0 |
Zillow last checked:
Listing updated:
Listed by:
ELITE CAPITAL REALTY INC.
Source: TRREB,MLS®#: N13496388 Originating MLS®#: Toronto Regional Real Estate Board
Originating MLS®#: Toronto Regional Real Estate BoardFacts & features
Interior
Bedrooms & bathrooms
- Bedrooms: 4
- Bathrooms: 5
Primary bedroom
- Level: Ground
- Dimensions: 5.5 x 4.2
Bedroom
- Level: Basement
- Dimensions: 4.7 x 3.7
Bedroom 2
- Level: Ground
- Dimensions: 3.5 x 3.2
Bedroom 3
- Level: Ground
- Dimensions: 0 x 0
Breakfast
- Level: Ground
- Dimensions: 4.2 x 2.5
Dining room
- Level: Ground
- Dimensions: 7.7 x 3.5
Kitchen
- Level: Ground
- Dimensions: 4.9 x 4.2
Living room
- Level: Ground
- Dimensions: 7.7 x 3.5
Recreation
- Level: Basement
- Dimensions: 12 x 5
Heating
- Forced Air, Gas
Cooling
- Central Air
Features
- Other
- Basement: Finished,Walk-Out Access
- Has fireplace: Yes
Interior area
- Living area range: 2000-2500 null
Property
Parking
- Total spaces: 15
- Parking features: Garage
- Has garage: Yes
Features
- Pool features: None
Lot
- Size: 1.27 Acres
Details
- Parcel number: 037060079
Construction
Type & style
- Home type: SingleFamily
- Architectural style: Bungalow
- Property subtype: Single Family Residence
Materials
- Brick
- Foundation: Concrete
- Roof: Shingle
Utilities & green energy
- Sewer: Septic
Community & HOA
Location
- Region: Whitchurch Stouffville
Financial & listing details
- Annual tax amount: C$9,236
- Date on market: 6/26/2026
Price history
Price history is unavailable.
Public tax history
Tax history is unavailable.
Climate risks
Neighborhood: L4A
Nearby schools
GreatSchools rating
No schools nearby
We couldn't find any schools near this home.
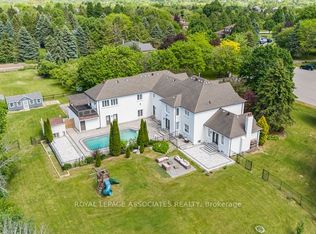
- C$2,449,9996 bd4 ba-- sqft17 Sleepy Hollow Ln, Whitchurch Stouffville, ON L4A3G7For Sale

- C$1,995,0005 bd4 ba-- sqft18 Hill Top Trl E, Whitchurch Stouffville, ON L4A3G7For Sale

- C$2,699,0006 bd7 ba-- sqft69 Raeview Dr, Whitchurch Stouffville, ON L4A3G7For Sale
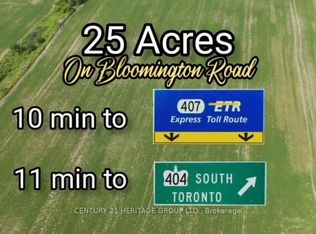
- C$3,799,00025.31 acres6523 Bloomington Rd, Whitchurch Stouffville, ON L4A2Z5Lot/Land
- C$8,299,0005 bd8 ba-- sqft6468 Bethesda Rd E, Whitchurch Stouffville, ON L4A3A7For Sale
- C$4,850,0004 bd4 ba-- sqft2829 York Durham Line, Uxbridge, ON L9P0J4For Sale
- C$898,0001.35 acres22 Lincolnville Ln, Whitchurch Stouffville, ON L4A3M8Lot/Land
- C$19 bd8 ba-- sqft6336 Bloomington Rd, Whitchurch Stouffville, ON L4A2Z5For Sale
Similar homes
- C$2,449,9996 bd4 ba-- sqft17 Sleepy Hollow Ln, Whitchurch Stouffville, ON L4A 3G7For SaleMLS ID #N13565328, KELLER WILLIAMS REFERRED URBAN REALTY. TRREB
- C$2,699,0006 bd7 ba-- sqft69 Raeview Dr, Whitchurch Stouffville, ON L4A 3G7For SaleMLS ID #N13451486, ROYAL LEPAGE ASSOCIATES REALTY. TRREB
- C$1,995,0005 bd4 ba-- sqft18 Hill Top Trl E, Whitchurch Stouffville, ON L4A 3G7For SaleMLS ID #N13582952, RE/MAX CROSSROADS REALTY INC.. TRREB
- C$2,299,0004 bd5 ba-- sqft14059 McCowan Rd, Whitchurch Stouffville, ON L4A 3Y2For Sale
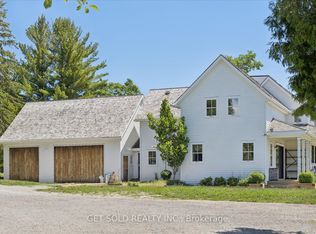 MLS ID #N13483784, GET SOLD REALTY INC.. TRREB
 - C$2,499,0007 bd5 ba-- sqft517 Aintree Dr, Whitchurch Stouffville, ON L4A 7H6For SaleMLS ID #N13060936, SUTTON GROUP-ADMIRAL REALTY INC.. TRREB
- C$2,398,0005 bd4 ba-- sqft505 Aintree Dr, Whitchurch Stouffville, ON L4A 7H5For SaleMLS ID #N13215470, CENTURY 21 LEADING EDGE REALTY INC.. TRREB
- C$2,649,0004 bd5 ba-- sqft43 Grayfield Dr, Whitchurch Stouffville, ON L4A 0B1For SaleMLS ID #N13702340, REAL ESTATE ADVISORS INC.. TRREB
- C$2,650,0004 bd4 ba-- sqft55 Maurovista Ct, Whitchurch Stouffville, ON L4A 0E4For SaleMLS ID #N13558364, GALLO REAL ESTATE LTD.. TRREB
- C$2,475,0007 bd5 ba-- sqft106 Hawthorn Ave, Whitchurch Stouffville, ON L4A 4S9For SaleMLS ID #N13584964, UNION CAPITAL REALTY. TRREB
- C$2,895,0004 bd5 ba-- sqft14749 9th Line, Whitchurch Stouffville, ON L4A 2X9For SaleMLS ID #N13447646, EASY LIST REALTY LTD.. TRREB
- C$2,495,0006 bd6 ba-- sqft61 Ridge Rd, Uxbridge, ON L0C 1A0For SaleMLS ID #N13590972, HOMELIFE/FUTURE REALTY INC.. TRREB
- C$2,260,0004 bd5 ba-- sqft2 Treeview Ave, Whitchurch Stouffville, ON L4A 1R1For SaleMLS ID #N13122638, Re/Max Quinte Ltd.. TRREB
- C$2,388,8805 bd6 ba-- sqft351 South St, Whitchurch Stouffville, ON L4A 7W3For SaleMLS ID #N13561542, RE/MAX ALL-STARS REALTY INC.. TRREB
- C$2,588,8884 bd4 ba-- sqft50 Newton Reed Cres, Uxbridge, ON L9P 0R3New ConstructionMLS ID #N13475310, P2 REALTY INC.. TRREB
- C$2,499,0004 bd5 ba-- sqft10 Earl Cook Dr, Whitchurch Stouffville, ON L4A 1L5For SaleMLS ID #N13520970, FARQUHARSON REALTY LIMITED. TRREB
- C$2,100,0003 bd4 ba-- sqft55 Ogden Cres, Whitchurch Stouffville, ON L4A 1P1For SaleMLS ID #N13652812, FARQUHARSON REALTY LIMITED. TRREB
- C$2,780,0007 bd6 ba-- sqft18 McCowan Ln, Whitchurch Stouffville, ON L4A 4C1For SaleMLS ID #N13669458, EXP REALTY. TRREB
- C$2,898,0004 bd3 ba-- sqft67 Grayfield Dr, Whitchurch Stouffville, ON L4A 0B1For SaleMLS ID #N13483670, ROYAL LEPAGE TERREQUITY SEYMOUR REAL ESTATE. TRREB
- C$1,599,0004 bd3 ba-- sqft13676 9th Line, Whitchurch Stouffville, ON L4A 3C7For SaleMLS ID #N13495876, RE/MAX EXPERTS. TRREB
- C$1,699,0003 bd3 ba-- sqft14 Tranmer Rd, Whitchurch Stouffville, ON L4A 3J1For SaleMLS ID #N13688650, ROYAL LEPAGE RCR REALTY. TRREB
