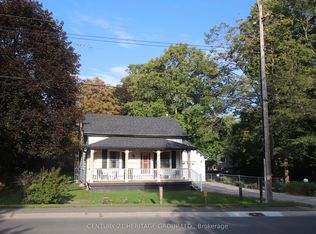
Over $150K spent in upgrades !! Rare opportunity to own a beautifully updated home in the heart of Stouffville-where timeless character meets modern peace of mind. This extensively improved property has undergone significant mechanical, structural, and aesthetic upgrades, allowing you to enjoy the charm without concerns. Set behind automatic iron gates, the home opens to a new composite deck w/ glass railings-blending modern design with century charm and original brickwork, offering a warm, private arrival. Inside, the home features a functional, flexible layout with a spacious foyer, fresh paint, added storage, and custom sliding patio doors. Main floor includes a custom laundry with dog wash, built-ins, drying racks, and a versatile bedroom/office. The kitchen is a standout with a large island, extensive storage, and excellent flow into the dining area. The family room extends off the kitchen with a custom sliding door to the deck-perfect for indoor-outdoor living, BBQs, and direct access to the garage. Upstairs, the primary suite features a renovated ensuite with heated floors and are imagined closet with rough-in for future laundry. Two additional bright, well-sized bedrooms complete the upper level. Situated on an impressive % acre lot with 300 ft depth, the backyard offers a private retreat with a 29' x 14' pool (new equipment), pool house with power and washroom, gazebo, flagstone pathways, fire pit, and gated entry. A true turnkey century home-rich in character and upgraded where it matters. Major updates include an electric heat pump with on-demand backup (2024), upgraded 200-amp electrical service with sub-panels, gas line to fireplace, improved insulation, vapour barrier in crawl space, and updated windows and doors. Energy audits reflect approx. 41% reduction in energy use and 76% reduction in greenhouse gas emissions. Turnkey century home-fully upgraded where it matters, offering space, privacy, and exceptional indoor/outdoor living.
For sale
C$1,599,000
13676 9th Line, Whitchurch Stouffville, ON L4A 3C7
4beds
3baths
Single Family Residence
Built in ----
0.5 Acres Lot
$-- Zestimate®
C$--/sqft
C$-- HOA
What's special
Beautifully updated homeWarm private arrivalFunctional flexible layoutSpacious foyerFresh paintAdded storageCustom sliding patio doors
- 75 days
- 9
- 1
Zillow last checked:
Listing updated:
Listed by:
RE/MAX EXPERTS
Source: TRREB,MLS®#: N13495876 Originating MLS®#: Toronto Regional Real Estate Board
Originating MLS®#: Toronto Regional Real Estate BoardFacts & features
Interior
Bedrooms & bathrooms
- Bedrooms: 4
- Bathrooms: 3
Primary bedroom
- Level: Second
- Dimensions: 4.93 x 4.71
Bedroom
- Level: Main
- Dimensions: 3.59 x 3.54
Bedroom
- Level: Second
- Dimensions: 4.53 x 3.17
Bedroom
- Level: Second
- Dimensions: 3.82 x 3.12
Dining room
- Level: Main
- Dimensions: 4.94 x 4.35
Kitchen
- Level: Main
- Dimensions: 4.92 x 3.25
Living room
- Level: Main
- Dimensions: 6.7 x 3.66
Heating
- Heat Pump, Gas
Cooling
- Central Air
Features
- None
- Basement: Unfinished
- Has fireplace: Yes
Interior area
- Living area range: 2000-2500 null
Property
Parking
- Total spaces: 12
- Parking features: Private
- Has attached garage: Yes
Features
- Stories: 2
- Patio & porch: Deck
- Exterior features: Landscaped, Privacy, Built-In-BBQ
- Has private pool: Yes
- Pool features: In Ground
Lot
- Size: 0.5 Acres
- Features: Irregular Lot, Golf, Place Of Worship, Public Transit, Fenced Yard, School, School Bus Route
Details
- Additional structures: Garden Shed
- Parcel number: 037050042
Construction
Type & style
- Home type: SingleFamily
- Property subtype: Single Family Residence
Materials
- Brick
- Foundation: Unknown
- Roof: Shingle
Utilities & green energy
- Sewer: Septic
- Water: Drilled Well
Community & HOA
Community
- Security: Security Gate
Location
- Region: Whitchurch Stouffville
Financial & listing details
- Annual tax amount: C$7,516
- Date on market: 6/26/2026
Price history
Price history is unavailable.
Public tax history
Tax history is unavailable.
Climate risks
Neighborhood: L4A
Nearby schools
GreatSchools rating
No schools nearby
We couldn't find any schools near this home.
- C$5,975,0004 bd2 ba-- sqft13645 9th Line, Whitchurch Stouffville, ON L4A3C8For Sale

- C$749,0002 bd1 ba-- sqft13727 9th Line, Whitchurch Stouffville, ON L4A3C8For Sale
- C$999,9991.2 acres6041 Bloomington Rd, Whitchurch Stouffville, ON L4A2W8Lot/Land

- C$---- sqft6041 Bloomington Rd #N/A, Whitchurch Stouffville, ON L4A2W8Off Market
Similar homes
- C$1,299,8885 bd3 ba-- sqft5373 Aurora Rd, Whitchurch Stouffville, ON L4A 3K2For Sale
 MLS ID #N13508598, EXP REALTY. TRREB
 - C$1,790,0005 bd5 ba-- sqft961 Damascus Ct, Newmarket, ON L3X 1L2For Sale
 MLS ID #N13765100, RE/MAX EPIC REALTY. TRREB
 - C$1,490,0005 bd4 ba-- sqft16831 McCowan Rd, Whitchurch Stouffville, ON L4A 2A4For Sale
 MLS ID #N13003188, RE/MAX HALLMARK REALTY LTD.. TRREB
 - C$1,228,0004 bd4 ba-- sqft53 Braith Cres, Whitchurch Stouffville, ON L4A 0B9For Sale
 MLS ID #N13652162, RE/MAX EXPERTS. TRREB
