Welcome to this exceptional estate home in the prestigious Bloomington Woods community of Whitchurch-Stouffville, built by renowned builder Geranium Homes. Situated on a premium 0.75-acre lot, private Cul-De-Sac. This beautifully maintained residence offers the perfect combination of luxury, comfort, and privacy in one of the area's most sought-after neighbourhood. This home features spacious principal rooms, abundant natural light, and quality finishes throughout. Soaring 10' ceiling ground floor. Grand foyer with marble flooring. Chef-inspired kitchen equipped with built-in appliances, ample cabinetry. Builder Extended family room with enlarged windows overlook the backyard. All bathrooms with marble vanities. Whole house water filtration system. Whole house back-up generator. Three-car garage with extended driveway. This remarkable property presents a rare opportunity to enjoy upscale living in a peaceful setting while remaining close to schools, amenities, and major commuter routes.
For sale
C$2,198,000
6 Kingstree Ct, Whitchurch Stouffville, ON L4A 0G9
4beds
4baths
Single Family Residence
Built in ----
0 Square Feet Lot
$-- Zestimate®
C$--/sqft
C$-- HOA
What's special
Private cul-de-sacSpacious principal roomsAbundant natural lightQuality finishes throughoutAmple cabinetry
- 78 days |
- 7 |
- 1 |
Zillow last checked:
Listing updated:
Listed by:
CENTURY 21 KING`S QUAY REAL ESTATE INC.
Source: TRREB,MLS®#: N13423112 Originating MLS®#: Toronto Regional Real Estate Board
Originating MLS®#: Toronto Regional Real Estate BoardFacts & features
Interior
Bedrooms & bathrooms
- Bedrooms: 4
- Bathrooms: 4
Primary bedroom
- Level: Second
- Dimensions: 5.17 x 3.96
Bedroom 2
- Level: Second
- Dimensions: 5.01 x 3.35
Bedroom 3
- Level: Second
- Dimensions: 4.29 x 3.34
Bedroom 4
- Level: Second
- Dimensions: 4.29 x 3.5
Breakfast
- Level: Ground
- Dimensions: 4.23 x 2.93
Family room
- Level: Ground
- Dimensions: 8.79 x 4.84
Kitchen
- Level: Ground
- Dimensions: 4.97 x 3.65
Laundry
- Level: Ground
- Dimensions: 2.6 x 1.78
Living room
- Level: Ground
- Dimensions: 5.8 x 3.64
Mud room
- Level: Ground
- Dimensions: 1.85 x 1.6
Office
- Level: Ground
- Dimensions: 3.34 x 3.18
Other
- Level: Basement
- Dimensions: 3.86 x 2.22
Heating
- Forced Air, Gas
Cooling
- Central Air
Appliances
- Included: Built-In Oven, Countertop Range, Water Softener, Water Purifier
Features
- Flooring: Carpet Free
- Basement: Partially Finished
- Has fireplace: Yes
- Fireplace features: Natural Gas
Interior area
- Living area range: 3000-3500 null
Property
Parking
- Total spaces: 12
- Parking features: Private
- Has garage: Yes
Features
- Stories: 2
- Patio & porch: Porch
- Exterior features: Year Round Living
- Pool features: None
- Has view: Yes
- View description: Clear
Lot
- Size: 0 Square Feet
- Features: Clear View, Greenbelt/Conservation, School Bus Route, Pie Shaped Lot
Details
- Parcel number: 037040287
- Other equipment: Generator - Full, Sewage Pump, Sump Pump
Construction
Type & style
- Home type: SingleFamily
- Property subtype: Single Family Residence
Materials
- Brick, Stone
- Foundation: Concrete
- Roof: Shingle
Utilities & green energy
- Sewer: Septic
Community & HOA
Community
- Security: Alarm System, Smoke Detector(s)
Location
- Region: Whitchurch Stouffville
Financial & listing details
- Annual tax amount: C$13,948
- Date on market: 6/9/2026
Price history
Price history is unavailable.
Public tax history
Tax history is unavailable.
Climate risks
Neighborhood: L4A
Nearby schools
GreatSchools rating
No schools nearby
We couldn't find any schools near this home.
- C$2,999,88810 bd7 ba-- sqft2 Sam Davis Ct, Whitchurch Stouffville, ON L4A4R4For Sale

- C$1,099,0004 bd3 ba-- sqft26 Knights Pl, Whitchurch Stouffville, ON L4A0G9For Sale

- C$798,0005 bd3 ba-- sqft6068 Bloomington Rd, Whitchurch Stouffville, ON L4A2W7For Sale
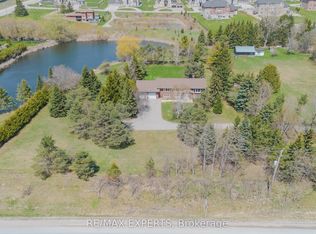
- C$3,180,0007 bd7 ba-- sqft28 Sam Davis Ct, Whitchurch Stouffville, ON L4A4R4For Sale
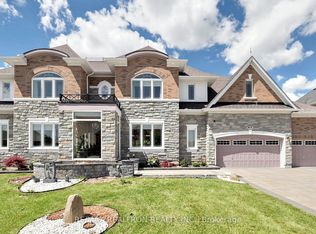
- C$999,9991.2 acres6041 Bloomington Rd, Whitchurch Stouffville, ON L4A2W8Lot/Land
- C$---- sqft6041 Bloomington Rd #N/A, Whitchurch Stouffville, ON L4A2W8Off Market
- C$1,599,0004 bd3 ba-- sqft13676 9th Line, Whitchurch Stouffville, ON L4A3C7For Sale
- C$5,975,0004 bd2 ba-- sqft13645 9th Line, Whitchurch Stouffville, ON L4A3C8For Sale
Similar homes
- C$1,949,0004 bd4 ba-- sqft154 Burkholder St, Whitchurch Stouffville, ON L4A 4J4For Sale
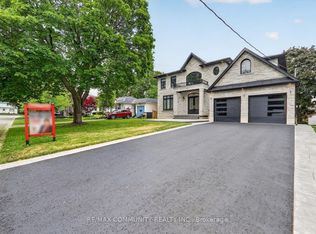 MLS ID #N13710086, RE/MAX COMMUNITY REALTY INC.. TRREB
 - C$3,180,0007 bd7 ba-- sqft28 Sam Davis Ct, Whitchurch Stouffville, ON L4A 4R4For SaleMLS ID #N13419252, RE/MAX REALTRON REALTY INC.. TRREB
- C$1,799,0004 bd4 ba-- sqft23 Joiner Cir N, Whitchurch Stouffville, ON L4A 4W9For Sale
 MLS ID #N13572210, RE/MAX REALTRON REALTY INC.. TRREB
 - C$2,056,7007 bd8 ba-- sqft43 Mike Boshevski Ct, Aurora, ON L4G 3G7For Sale
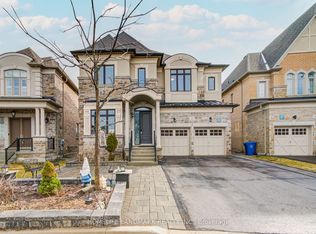 MLS ID #N13688038, HOMELIFE LANDMARK REALTY INC.. TRREB
 - C$1,245,0004 bd5 ba-- sqft15 Jonas Millway Whitchurch, Whitchurch Stouffville, ON L4A 0M4For SaleMLS ID #N13671564, CENTURY 21 PARKLAND LTD.. TRREB
- C$2,150,0004 bd4 ba-- sqft159 Snively St, Richmond Hill, ON L4E 3E9For SaleMLS ID #N13599720, CENTURY 21 HERITAGE GROUP LTD.. TRREB
- C$2,268,0005 bd5 ba-- sqft37 Drawbridge Dr, Markham, ON L6C 2B4For SaleMLS ID #N13603344, CENTURY 21 LEADING EDGE REALTY INC.. TRREB
- C$1,999,0005 bd5 ba-- sqft57 Busch Ave, Markham, ON L6C 0V4For SaleMLS ID #N13631052, REAL ONE REALTY INC.. TRREB
- C$1,698,8885 bd4 ba-- sqft194 Boundary Blvd, Whitchurch Stouffville, ON L4A 4W3For SaleMLS ID #N13646012, HOMELIFE/MIRACLE REALTY LTD. TRREB
- C$2,088,0004 bd4 ba-- sqft38 Tipp Dr, Richmond Hill, ON L4E 1J3For SaleMLS ID #N13001374, CENTURY 21 KING`S QUAY REAL ESTATE INC.. TRREB
- C$1,289,9003 bd3 ba-- sqft21 Princess Charlotte Ave, Whitchurch Stouffville, ON L4A 1Y8For SaleMLS ID #N13551304, REMAX YOUR COMMUNITY REALTY. TRREB
- C$2,499,9004 bd5 ba-- sqft34 Montorio Dr, Richmond Hill, ON L4E 1K4New ConstructionMLS ID #N13540068, PIVOT REAL ESTATE GROUP. TRREB
- C$2,099,0005 bd4 ba-- sqft6 Crescent Park Ln, Markham, ON L6C 0A6For SaleCentury 21 Canada
- C$1,368,0005 bd4 ba-- sqft21 Russell Hill Rd, Markham, ON L6C 2L8For SaleMLS ID #N13710810, RE/MAX PARTNERS REALTY INC.. TRREB
- C$1,899,0006 bd6 ba-- sqft369 Coventry Hill Trl, Newmarket, ON L3X 2A1For SaleMLS ID #N13456058, CITYSCAPE REAL ESTATE LTD.. TRREB
- C$1,799,0006 bd4 ba-- sqft73 Eakin Mill Rd, Markham, ON L6E 1N9For SaleMLS ID #N13206438, RE/MAX CROSSROADS REALTY INC.. TRREB
- C$2,250,0004 bd5 ba-- sqft50 Strong Ave, Vaughan, ON L6A 4X2For SaleMLS ID #N13220166, REALTY ASSOCIATES INC.. TRREB
- C$2,499,9995 bd6 ba-- sqft12 Port Royal Trl, Toronto, ON M1V 2G5For SaleMLS ID #E13669426, RE/MAX COMMUNITY REALTY INC.. TRREB
- C$2,350,0004 bd4 ba-- sqft161 Cranberry Ln, Aurora, ON L4G 5Z4For SaleMLS ID #N13246598, ROYAL LEPAGE TERREQUITY REALTY. TRREB
- C$1,149,0006 bd2 ba-- sqft148 Sand Rd, East Gwillimbury, ON L9N 1H9For SaleMLS ID #N13710572, HARVEY KALLES REAL ESTATE LTD.. TRREB
