Step into a peaceful retreat that seamlessly blends cozy farmhouse character with key functional upgrades. Beautifully maintained and lovingly cared for, this quaint home features a sun-filled interior where a light-drenched living room creates a warm and inviting atmosphere. The kitchen offers ample space to add a customized prep island. the basement features a rec room and bonus/guest room. Recent improvements provide peace of mind, including a brand-new roof on both the main home and garage in 2025, as well as a new drilled well completed in2015.The outdoor space offers endless possibilities for entertaining, playing, or simply unwinding. Enjoy your morning coffee on the covered front porch. Out back, the rear deck is accessible from the kitchen to extend your living space outdoors-ideal for weekend barbecues and outdoor dining. A large, manicured lawn wraps around the front and side of the property, providing abundant space for gardening, pets, or play. Parking is plentiful with a long driveway leading straight to the detached one-car garage. Outfitted with its own separate 125-amp electrical panel, the garage serves as an outstanding workshop space for projects and hobbies. Full of potential and brimming with countryside charm, this loved property combines bright, comfortable living with essential updates, ready for its next chapter.
For sale
C$749,000
13727 9th Line, Whitchurch Stouffville, ON L4A 3C8
2beds
1baths
Single Family Residence
Built in ----
0.28 Acres Lot
$-- Zestimate®
C$--/sqft
C$-- HOA
What's special
Cozy farmhouse characterSun-filled interiorCovered front porchBright comfortable living
- 2 days
- 7
- 0
Zillow last checked:
Listing updated:
Listed by:
CENTURY 21 HERITAGE GROUP LTD.
Source: TRREB,MLS®#: N13730570 Originating MLS®#: Toronto Regional Real Estate Board
Originating MLS®#: Toronto Regional Real Estate BoardFacts & features
Interior
Bedrooms & bathrooms
- Bedrooms: 2
- Bathrooms: 1
Heating
- Forced Air, Gas
Cooling
- None
Appliances
- Included: Water Purifier, Water Heater
Features
- Basement: Partially Finished
- Has fireplace: No
Interior area
- Living area range: 1100-1500 null
Property
Parking
- Total spaces: 5
- Parking features: Private
- Has garage: Yes
Features
- Stories: 1.5
- Patio & porch: Deck, Porch
- Pool features: None
Lot
- Size: 0.28 Acres
- Features: Level, School Bus Route, Public Transit
Details
- Parcel number: 037060104
Construction
Type & style
- Home type: SingleFamily
- Property subtype: Single Family Residence
Materials
- Aluminum Siding
- Foundation: Block
- Roof: Shingle
Utilities & green energy
- Sewer: Septic
Community & HOA
Location
- Region: Whitchurch Stouffville
Financial & listing details
- Annual tax amount: C$5,071
- Date on market: 9/1/2026
Price history
Price history is unavailable.
Public tax history
Tax history is unavailable.
Climate risks
Neighborhood: L4A
Nearby schools
GreatSchools rating
No schools nearby
We couldn't find any schools near this home.
- C$999,9991.2 acres6041 Bloomington Rd, Whitchurch Stouffville, ON L4A2W8Lot/Land

- C$---- sqft6041 Bloomington Rd #N/A, Whitchurch Stouffville, ON L4A2W8Off Market
- C$1,599,0004 bd3 ba-- sqft13676 9th Line, Whitchurch Stouffville, ON L4A3C7For Sale

- C$5,975,0004 bd2 ba-- sqft13645 9th Line, Whitchurch Stouffville, ON L4A3C8For Sale

Similar homes
- C$798,0005 bd3 ba-- sqft6068 Bloomington Rd, Whitchurch Stouffville, ON L4A 2W7For Sale
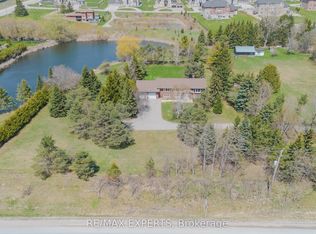 MLS ID #N13433672, RE/MAX EXPERTS. TRREB
 - C$729,0003 bd1 ba-- sqft68 Valley Rd, Whitchurch Stouffville, ON L4A 3G4For Sale
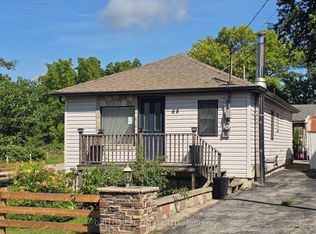 MLS ID #N13721956, GALLO REAL ESTATE LTD.. TRREB
 - C$739,9002 bd2 ba-- sqft25 Baker Hill Blvd #610, Whitchurch Stouffville, ON L4A 4R5For Sale
 MLS ID #N13729450, Your Home Sold Guaranteed Realty Imperium. TRREB
 - C$998,0004 bd3 ba-- sqft5154 Aurora Rd, Whitchurch Stouffville, ON L4A 3K1For Sale
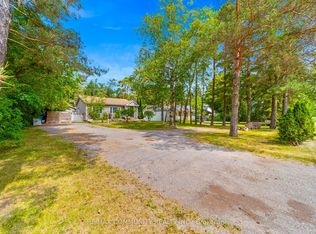 MLS ID #N13727914, RE/MAX COMMUNITY REALTY INC.. TRREB
