Welcome to the Beautifully Upgraded Semi-Detached Home in the Heart of Stouffville! This Bright and Spacious 3-bedroom, 3-bathroom home Features an Inviting Open-concept Layout with Hardwood Flooring Throughout the Main and Second Floors, Elegant Main-floor Wainscoting, and Pot Lights. The Modern Kitchen Offers a Centre Island and Upgraded Countertops, Master ensuite, Additional Full Bathroom, and Main-floor Powder Room Have All Been Fully Upgraded, A Fully Finished Basement Highlights Valuable Additional Living Space for a Recreation Room, Home Office, or Growing Family. Step Outside to a Beautifully Interlocked Backyard, Perfect for Relaxing or Entertaining. Enjoy the Convenience of No Sidewalk, 2-car Parking and Optional 3rd Car in Garage. Ideally Situated Close to schools, the Library, Parks, Shopping, and All Amenities. Enjoy Exceptional Convenience with the Stouffville GO Train Station Just an 8-minute Walk Away, Offering Direct Train Service to Downtown Toronto - Perfect for Commuters! This Move-in-Ready Home Combines Comfort, Style, and Exceptional Convenience.This is a must-see!
For sale
C$955,000
88 Cabin Trail Cres, Whitchurch Stouffville, ON L4A 0S7
3beds
3baths
Single Family Residence
Built in ----
2,256 Square Feet Lot
$-- Zestimate®
C$--/sqft
C$-- HOA
What's special
Inviting open-concept layoutElegant main-floor wainscotingPot lightsUpgraded countertopsMaster ensuite
- 1 day
- 1
- 0
Zillow last checked:
Listing updated:
Listed by:
ANJIA REALTY
Source: TRREB,MLS®#: N13731360 Originating MLS®#: Toronto Regional Real Estate Board
Originating MLS®#: Toronto Regional Real Estate BoardFacts & features
Interior
Bedrooms & bathrooms
- Bedrooms: 3
- Bathrooms: 3
Recreation
- Description: Bedroom 3
- Area: 11.25 Square Meters
- Area source: Other
- Dimensions: 3.84 x 2.93
Heating
- Forced Air, Gas
Cooling
- Central Air
Features
- Flooring: Carpet Free
- Basement: Finished
- Has fireplace: Yes
Interior area
- Living area range: 1500-2000 null
Property
Parking
- Total spaces: 2
- Parking features: Private
- Has attached garage: Yes
Features
- Stories: 2
- Pool features: None
Lot
- Size: 2,256 Square Feet
- Features: Irregular Lot, Fenced Yard, Public Transit, Rec./Commun.Centre, School
Details
- Parcel number: 037312617
Construction
Type & style
- Home type: SingleFamily
- Property subtype: Single Family Residence
- Attached to another structure: Yes
Materials
- Brick
- Foundation: Concrete
- Roof: Asphalt Shingle
Utilities & green energy
- Sewer: Sewer
Community & HOA
Location
- Region: Whitchurch Stouffville
Financial & listing details
- Annual tax amount: C$4,661
- Date on market: 9/1/2026
Price history
Price history is unavailable.
Public tax history
Tax history is unavailable.
Climate risks
Neighborhood: L4A
Nearby schools
GreatSchools rating
No schools nearby
We couldn't find any schools near this home.
- C$918,0004 bd4 ba-- sqft85 Vera Lynn Cres, Whitchurch Stouffville, ON L4A0X4For Sale

- C$849,9004 bd3 ba-- sqft119 Vera Lynn Cres, Whitchurch Stouffville, ON L4A0X6For Sale

- C$1,949,0004 bd4 ba-- sqft154 Burkholder St, Whitchurch Stouffville, ON L4A4J4For Sale
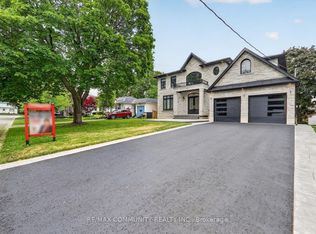
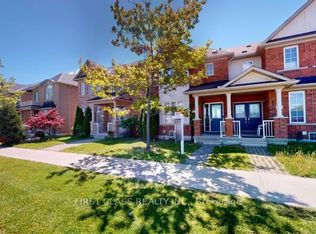
- C$839,9004 bd4 ba-- sqft570 Hoover Park Dr, Whitchurch Stouffville, ON L4A0S8For Sale
Similar homes
- C$898,0003 bd3 ba-- sqft46 Firbank Ln, Whitchurch Stouffville, ON L4A 0K9For Sale
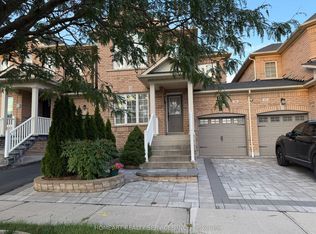 MLS ID #N13725678, HOMEART REALTY SERVICES INC.. TRREB
 - C$899,9993 bd3 ba-- sqft36 Haroldcrest Ln, Whitchurch Stouffville, ON L4A 1T5For Sale
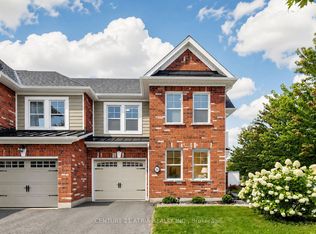 MLS ID #N13731216, CENTURY 21 ATRIA REALTY INC.. TRREB
 - C$989,9004 bd3 ba-- sqft174 Miltrose Cres, Whitchurch Stouffville, ON L4A 0R3For Sale
 MLS ID #N13659024, RE/MAX HALLMARK REALTY LTD.. TRREB
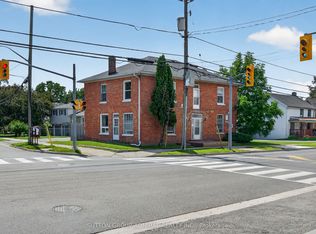
 - C$925,0005 bd3 ba-- sqft6745 Main St, Whitchurch Stouffville, ON L4A 6B5For Sale
 MLS ID #N13734558, SUTTON GROUP-ADMIRAL REALTY INC.. TRREB
