Multi-unit building in Downtown Stouffville. Unique property. 10 year new totally re-built with highest quality French Chateau Style Luxury Building with 5 self-contained suites with stunning 10 & 12 ft high ceilings. Suites range in sizes from 800 - 1,650 sq ft- each suite is equipped with self control heating /cooling and ensuite laundry (separate bills). 10 outside surface parking spaces. Over 6,000 sq ft of luxury above grade space. Located next to Memorial Park, backing onto ravine and steps to Community centre, library, shops, restaurants and the GO Train Station. Building is constructed with quality upgrades with picturesque windows, heated floors, hardwood floors, granite counter tops, pot lights, natural limestone, Belden brick & stucco exterior, fully fire rated and extreme sound proofing. Unique multi-family design with ground floor non-conforming Commercial use option. Possible office space, studio, great live/work combination under one roof with built-in bonus to collect rental income from the other suites ~ potential to generate approx. $160,000 net income!
For sale
C$3,828,000
42 Somerville St, Whitchurch Stouffville, ON L4A 1G6
9beds
7baths
Single Family Residence
Built in ----
7,500 Square Feet Lot
$-- Zestimate®
C$--/sqft
C$-- HOA
What's special
Ensuite laundryBacking onto ravinePicturesque windowsHeated floorsHardwood floorsGranite counter topsPot lights
- 138 days |
- 8 |
- 0 |
Zillow last checked:
Listing updated:
Listed by:
REMAX YOUR COMMUNITY REALTY
Source: TRREB,MLS®#: N12946222 Originating MLS®#: Toronto Regional Real Estate Board
Originating MLS®#: Toronto Regional Real Estate BoardFacts & features
Interior
Bedrooms & bathrooms
- Bedrooms: 9
- Bathrooms: 7
Heating
- Forced Air, Gas
Cooling
- Central Air
Features
- Flooring: Carpet Free
- Basement: None
- Has fireplace: No
Interior area
- Living area range: 5000 + null
Video & virtual tour
Property
Parking
- Total spaces: 10
- Parking features: Private
Features
- Stories: 2
- Pool features: None
Lot
- Size: 7,500 Square Feet
- Features: Park, Library, Cul de Sac/Dead End, River/Stream
Details
- Additional structures: Storage
Construction
Type & style
- Home type: SingleFamily
- Property subtype: Single Family Residence
Materials
- Brick, Stone
- Foundation: Concrete
- Roof: Shingle
Utilities & green energy
- Sewer: Sewer
Community & HOA
Location
- Region: Whitchurch Stouffville
Financial & listing details
- Annual tax amount: C$9,963
- Date on market: 4/1/2026
Price history
Price history is unavailable.
Public tax history
Tax history is unavailable.
Climate risks
Neighborhood: L4A
Nearby schools
GreatSchools rating
No schools nearby
We couldn't find any schools near this home.
- C$599,0002 bd1 ba-- sqft6235 Main St UNIT 415, Whitchurch Stouffville, ON L4A4J3For Sale

- C$968,0003 bd4 ba-- sqft5458 Main St, Whitchurch Stouffville, ON L4A5G4For Sale

- C$5,4002 bd2 ba-- sqft6395 Main St, Whitchurch Stouffville, ON L4A1G4For Rent
- C$1,999,0004 bd4 ba-- sqft154 Burkholder St, Whitchurch Stouffville, ON L4A4J4For Sale
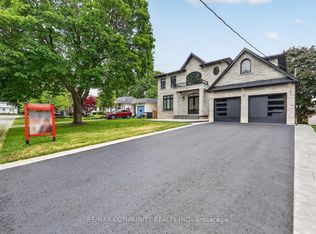
- C$--2 bd1 ba901 sqft7 Albert St #102, Whitchurch Stouffville, ON L4A4H4Off Market
- C$--1 bd1 ba671 sqft7 Albert St, Whitchurch Stouffville, ON L4A4H4Off Market
- C$--2 bd1 ba897 sqft7 Albert St #216, Whitchurch Stouffville, ON L4A4H4Off Market
- C$--1 bd1 ba668 sqft7 Albert St #315, Whitchurch Stouffville, ON L4A4H4Off Market
Similar homes
- C$3,180,0007 bd7 ba-- sqft28 Sam Davis Ct, Whitchurch Stouffville, ON L4A 4R4For Sale
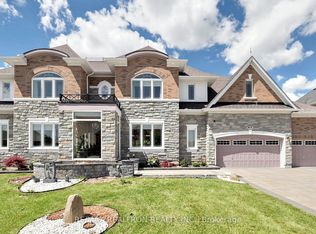 MLS ID #N13419252, RE/MAX REALTRON REALTY INC.. TRREB
 - C$2,999,88810 bd7 ba-- sqft2 Sam Davis Ct, Whitchurch Stouffville, ON L4A 4R4For Sale
 MLS ID #N13627242, CENTURY 21 LEADING EDGE REALTY INC.. TRREB
 - C$3,228,0006 bd7 ba-- sqft61 Sherrick Dr, Whitchurch Stouffville, ON L4A 2E9For SaleMLS ID #N13518060, HC REALTY GROUP INC.. TRREB
- C$3,978,8807 bd6 ba-- sqft35 Wentworth Ave, Toronto, ON M2N 1T5For Sale
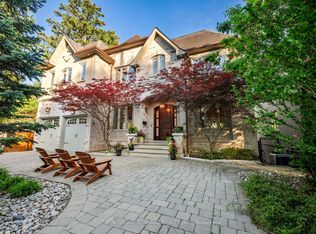 MLS ID #C13666090, SUTTON GROUP-ADMIRAL REALTY INC.. TRREB
 - C$3,998,0007 bd8 ba-- sqft2 Eastgate Cres, Richmond Hill, ON L4B 3G7For SaleMLS ID #N13628354, RE/MAX REALTRON TNS REALTY INC.. TRREB
- C$3,645,0008 bd7 ba-- sqft48 Berkindale Dr, Toronto, ON M2L 1Z8For SaleMLS ID #C13636408, SUTTON GROUP-ADMIRAL REALTY INC.. TRREB
- C$3,650,0006 bd7 ba-- sqft202 Carlton Rd, Markham, ON L3R 3L8New ConstructionMLS ID #N13210718, RE/MAX REALTRON REALTY INC.. TRREB
- C$2,880,0006 bd5 ba-- sqft113 Offord Cres, Aurora, ON L4G 0K5For SaleMLS ID #N13641242, HOMELIFE LANDMARK REALTY INC.. TRREB
- C$3,799,0007 bd8 ba-- sqft33 James Stokes Ct, King, ON L7B 0M7For SaleMLS ID #N13241448, CENTRAL HOME REALTY INC.. TRREB
- C$2,640,0008 bd5 ba-- sqft5023 Franklin St, Pickering, ON L1Y 1B4For SaleMLS ID #E13418042, RE/MAX REALTRON REALTY INC.. TRREB
- C$3,799,9996 bd6 ba-- sqft105 Franklin Cres, Whitby, ON L0B 1A0For SaleMLS ID #E13047934, REALTY WEALTH GROUP INC.. TRREB
- C$3,490,0006 bd7 ba-- sqft92 Proctor Ave, Markham, ON L3T 1M7For SaleMLS ID #N13460396, RE/MAX REALTRON REALTY INC.. TRREB
- C$3,998,8886 bd7 ba-- sqft116 Laurentide Dr, Toronto, ON M3A 3E5For SaleMLS ID #C13506380, RE/MAX REALTRON REALTY INC.. TRREB
- C$2,099,0006 bd6 ba-- sqft7607 9th Line, Markham, ON L6B 0M1For SaleMLS ID #N13669326, RE/MAX ACE REALTY INC.. TRREB
- C$2,495,0006 bd6 ba-- sqft61 Ridge Rd, Uxbridge, ON L0C 1A0For SaleMLS ID #N13590972, HOMELIFE/FUTURE REALTY INC.. TRREB
- C$3,500,0006 bd5 ba-- sqft136 Denlow Blvd, Toronto, ON M3B 3J2For SaleMLS ID #C13662644, ROYAL LEPAGE REAL ESTATE SERVICES NANCY SAEDI. TRREB
- C$3,398,0006 bd5 ba-- sqft90 Offord Cres, Aurora, ON L4G 0K5For SaleMLS ID #N13522902, HOMELIFE LANDMARK REALTY INC.. TRREB
- C$3,499,0006 bd7 ba-- sqft62 Langdon Dr, King, ON L7B 0M1For SaleMLS ID #N13211074, CENTURY 21 RED STAR REALTY INC.. TRREB
- C$3,999,8887 bd7 ba-- sqft73 Starlight Cres, Richmond Hill, ON L4C 4X3For SaleMLS ID #N13424962, ROYAL LEPAGE SIGNATURE REALTY. TRREB
- C$3,590,0006 bd7 ba-- sqft49 Pheasant Rd, Toronto, ON M2M 3H1For SaleMLS ID #C12894970, T-ONE GROUP REALTY INC.,. TRREB
