This Isn't Just A Home - It's A Lifestyle Upgrade. Wake Up Every Day Feeling Like You're On Vacation In This Show-Stopping Modern Estate Tucked Inside The Exclusive Lakeridge Links Estates Of Ashburn, Whitby. Set On Over 1.2 Private Acres, Surrounded By Golf Course Greens And Untouched Nature, This Is Where Luxury Meets Escape. Spanning Approximately 8,800 Sq. Ft Of Finished Living Space., This Owner-Built Masterpiece Was Crafted With Intention, Passion, And Uncompromising Standards. From The Upgraded Foundation With A Double Weeping System To The Flawless Finishes Throughout, This Home Was Built To Impress - And Built To Last. Sunlight Pours Through Soaring Ceilings And Wall-To-Wall Windows, Setting The Stage For Unforgettable Entertaining. The Chef'S Kitchen Anchors The Open-Concept Layout, Flowing Effortlessly To The Outdoors For Seamless Indoor-Outdoor Living. Every Space Feels Grand, Yet Warm. Elevated, Yet Inviting. Slip Away To Your Spa-Worthy Primary Retreat With Heated Floors And Dual Walk-Ins - Your Own Private Sanctuary After A Long Day. Downstairs, The Lower Level Delivers Serious Versatility With Full In-Law Or Nanny Suite Potential, Complete With A Kitchen, Rec Space, And Separate Walk-Up Entrance. Loaded With Smart Home Technology, A Four-Car Garage With EV Charging, And Premium Finishes In Every Corner, This Home Checks Every Box - And Then Some. Spend Weekends Apple Picking At Nature's Bounty Farm, Browsing Brooklin Farmers' Market, Unwinding At Thermea Spa, Or Carving Fresh Powder At Dagmar And LakeRidge Ski Resorts. With Highways 407 & 412 Just Minutes Away, Luxury Living Has Never Been So Effortless. Homes Like This Don't Come Around Often. Rare. Refined. Remarkable. Book Your Private Showing And Feel It For Yourself.
For sale
C$3,799,999
105 Franklin Cres, Whitby, ON L0B 1A0
6beds
6baths
Single Family Residence
Built in ----
1 Square Feet Lot
$-- Zestimate®
C$--/sqft
C$-- HOA
What's special
- 77 days |
- 96 |
- 3 |
Zillow last checked:
Listing updated:
Listed by:
REALTY WEALTH GROUP INC.
Source: TRREB,MLS®#: E13047934 Originating MLS®#: Toronto Regional Real Estate Board
Originating MLS®#: Toronto Regional Real Estate BoardFacts & features
Interior
Bedrooms & bathrooms
- Bedrooms: 6
- Bathrooms: 6
Primary bedroom
- Level: Main
- Dimensions: 13.41 x 9.14
Bedroom
- Level: Basement
- Dimensions: 3.96 x 5.18
Bedroom 2
- Level: Second
- Dimensions: 4.57 x 3.66
Bedroom 3
- Level: Second
- Dimensions: 3.66 x 3.66
Bedroom 4
- Level: Second
- Dimensions: 3.66 x 3.66
Bedroom 5
- Level: Second
- Dimensions: 3.96 x 3.96
Bathroom
- Level: Second
- Dimensions: 2.48 x 3.05
Bathroom
- Level: Basement
- Dimensions: 3.05 x 3.05
Bathroom
- Level: Second
- Dimensions: 2.13 x 3.05
Other
- Level: Basement
- Dimensions: 4.27 x 2.13
Dining room
- Level: Basement
- Dimensions: 3.35 x 3.35
Dining room
- Level: Main
- Dimensions: 5.49 x 3.66
Exercise room
- Level: Second
- Dimensions: 3.96 x 3.96
Family room
- Level: Main
- Dimensions: 6.1 x 7.62
Foyer
- Level: Main
- Dimensions: 4.57 x 3.05
Foyer
- Level: Basement
- Dimensions: 3.96 x 2.44
Other
- Level: Second
- Dimensions: 1.5 x 1.22
Kitchen
- Level: Basement
- Dimensions: 3.05 x 5.49
Kitchen
- Level: Main
- Dimensions: 6.7 x 5.18
Laundry
- Level: Second
- Dimensions: 5.18 x 3.05
Living room
- Level: Main
- Dimensions: 3.96 x 3.05
Living room
- Level: Basement
- Dimensions: 9.14 x 4.57
Living room
- Level: Second
- Dimensions: 7.92 x 3.05
Mud room
- Level: Main
- Dimensions: 2.27 x 5.49
Office
- Level: Main
- Dimensions: 7.01 x 3.96
Other
- Level: Basement
- Dimensions: 6.1 x 2.44
Pantry
- Level: Main
- Dimensions: 2.27 x 3.05
Other
- Level: Main
- Dimensions: 1.52 x 2.13
Recreation
- Level: Basement
- Dimensions: 10.97 x 5.49
Utility room
- Level: Basement
- Dimensions: 6.71 x 2.44
Heating
- Forced Air, Propane
Cooling
- Central Air
Appliances
- Included: Built-In Oven, Bar Fridge, Instant Hot Water, Water Heater Owned
Features
- Central Vacuum, In-Law Capability, Primary Bedroom - Main Floor, Upgraded Insulation, Separate Heating Controls
- Basement: Separate Entrance,Finished
- Has fireplace: No
Interior area
- Living area range: 5000 + null
Video & virtual tour
Property
Parking
- Total spaces: 24
- Parking features: Private, Covered
- Has garage: Yes
Features
- Stories: 2
- Pool features: None
Lot
- Size: 1 Square Feet
- Features: Golf, Lake/Pond, Clear View
Details
- Parcel number: 265780208
- Other equipment: Generator - Full
Construction
Type & style
- Home type: SingleFamily
- Property subtype: Single Family Residence
Materials
- Stucco (Plaster), Stone
- Foundation: Steel Frame
- Roof: Asphalt Shingle
Utilities & green energy
- Sewer: Septic
Community & HOA
Location
- Region: Whitby
Financial & listing details
- Annual tax amount: C$27,469
- Date on market: 4/27/2026
REALTY WEALTH GROUP INC.
REALTY WEALTH GROUP INC.
By pressing Contact Agent, you agree that the real estate professional identified above may call/text you about your search, which may involve use of automated means and pre-recorded/artificial voices. You don't need to consent as a condition of buying any property, goods, or services. Message/data rates may apply. You also agree to our Terms of Use. Zillow does not endorse any real estate professionals. We may share information about your recent and future site activity with your agent to help them understand what you're looking for in a home.
Price history
Price history is unavailable.
Public tax history
Tax history is unavailable.
Climate risks
Neighborhood: L0B
Nearby schools
GreatSchools rating
No schools nearby
We couldn't find any schools near this home.
- C$860,000-- sqft73 Franklin Cres, Whitby, ON L0B1A0Lot/Land
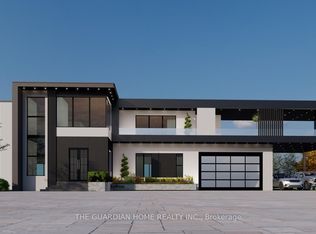
- C$4,500,0005 bd2 ba-- sqft1370 Brawley Rd W, Whitby, ON L0B1A0For Sale

- C$3,688,8885 bd4 ba-- sqft1045 Brawley Rd W, Whitby, ON L0B1A0For Sale

- C$5,499,00010.064 Acres945 Brawley Rd W, Whitby, ON L0B1A0Lot/Land
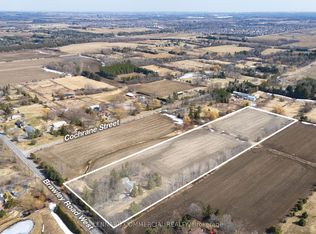
- C$149,9002 Square Feet8165 Country Ln, Whitby, ON L0B1A0Lot/Land
- C$4,688,0008 bd7 ba-- sqft6680 Coronation Rd, Whitby, ON L1M1R6For Sale
- C$1,800,0005 bd4 ba-- sqft875 Brawley Rd W, Whitby, ON L0B1A0For Sale
- from C$807,9564 bd3 ba2k sqftWhitmore Corner Plan, Ashburn Hills, Whitby, ON L1M1L6New Construction
Similar homes
- C$2,875,0006 bd8 ba-- sqft7925 Cedarbrook Trl, Whitby, ON L1M 1L9For Sale
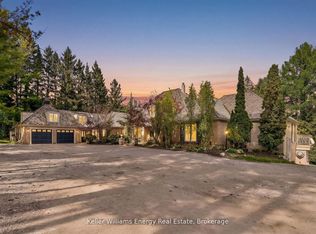 MLS ID #E13537286, Keller Williams Energy Real Estate. TRREB
 - C$3,780,0005 bd6 ba-- sqft614 Roselawn Ave, Oshawa, ON L1L 1B2For Sale
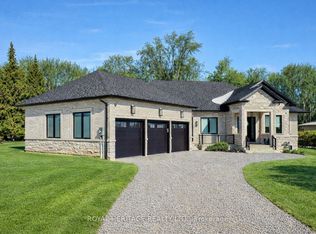 MLS ID #E12995514, ROYAL HERITAGE REALTY LTD.. TRREB
 - C$3,798,0004 bd7 ba-- sqft4 Sugarbush Ln, Uxbridge, ON L9P 2A1For Sale
 MLS ID #N13541626, STONECASTLE REALTY GROUP INC.. TRREB
 - C$3,258,8886 bd5 ba-- sqft3330 Greenburn Pl, Pickering, ON L0H 1J0For Sale
 MLS ID #E13435510, FARQUHARSON REALTY LIMITED. TRREB
 - C$3,599,9006 bd7 ba-- sqft21 Dexshire Dr, Ajax, ON L1Z 0T8For SaleMLS ID #E13466988, MAIN STREET REALTY LTD.. TRREB
- C$2,999,9005 bd7 ba-- sqft5321 Old Brock Rd, Pickering, ON L1Y 1A1For SaleMLS ID #E13534714, HIGHPOINT HOMES REALTY. TRREB
- C$3,347,0005 bd5 ba-- sqft10 Philips Rd, Whitby, ON L1M 1G7New ConstructionMLS ID #E13020390, RE/MAX HALLMARK FIRST GROUP REALTY LTD.. TRREB
- C$3,849,9996 bd6 ba-- sqft5038 Thornton Rd N, Oshawa, ON L1H 0T4For SaleMLS ID #E13052606, RE/MAX HALLMARK REALTY LTD.. TRREB
- C$2,647,0007 bd7 ba-- sqft15 Shepherd Rd, Whitby, ON L1M 1G8For SaleMLS ID #E13020368, RE/MAX HALLMARK FIRST GROUP REALTY LTD.. TRREB
- C$2,199,0005 bd5 ba-- sqft39 Glengowan St, Whitby, ON L1R 0K9For SaleMLS ID #E13557216, SUTTON GROUP-HERITAGE REALTY INC.. TRREB
- C$4,688,0008 bd7 ba-- sqft6680 Coronation Rd, Whitby, ON L1M 1R6For SaleMLS ID #E13233674, REMAX YOUR COMMUNITY REALTY. TRREB
- C$3,990,0007 bd9 ba-- sqft9 Pleasant Valley Dr, Whitchurch Stouffville, ON L4A 1W3For SaleMLS ID #N13532324, HOMELIFE/FUTURE REALTY INC.. TRREB
- C$4,499,0005 bd6 ba-- sqft43 Newton Reed Cres, Uxbridge, ON L9P 0R3For SaleMLS ID #N13484294, CENTURY 21 LEADING EDGE REALTY INC.. TRREB
- C$4,500,0006 bd7 ba-- sqft18 Walnut Glen Pl, Markham, ON L6C 1A3For SaleMLS ID #N13542676, RE/MAX REALTRON LUCKY PENNY HOMES REALTY. TRREB
- C$3,995,0006 bd6 ba-- sqft3655 Hancock Rd, Clarington, ON L1E 2M1For SaleMLS ID #E12973066, FREEMAN REAL ESTATE LTD.. TRREB
- C$4,950,0006 bd9 ba-- sqft18 Dexshire Dr, Ajax, ON L1Z 0T8For SaleMLS ID #E12812088, SUTTON GROUP-HERITAGE REALTY INC.. TRREB
- C$2,199,9006 bd6 ba-- sqft59 Mansfield Park Ct, Scugog, ON L9L 2B5For SaleMLS ID #E13447766, TANYA TIERNEY TEAM REALTY INC.. TRREB
- C$3,800,0005 bd7 ba-- sqft12 Miner Cir, Markham, ON L3R 1Y1For SaleMLS ID #N12937576, RE/MAX REALTRON REALTY INC.. TRREB
- C$3,899,0004 bd7 ba-- sqft557 Aintree Dr, Whitchurch Stouffville, ON L4A 7H2For SaleMLS ID #N13048678, REMAX YOUR COMMUNITY REALTY. TRREB
- C$2,450,0005 bd5 ba-- sqft7 Woodington Ct, Whitby, ON L1M 0C6For SaleMLS ID #E13235390, Keller Williams Energy Real Estate. TRREB
- Ontario
- Durham Regional Municipality
- Whitby
- L0B 1A0
- 105 Franklin Cres
Nearby cities
Nearby zip codes
Other Whitby Topics
