Spectacular Custom Estate With Over 10,000 Sq Ft Of Luxurious Living Space Backing Onto Deer Creek Golf Course. Welcome To This Extraordinary Residence Situated On A Premium 1 Acre Lot, Fully Serviced, Showcasing Exceptional Craftsmanship, Upscale Finishes And Thoughtfully Designed Spaces For Both Family Living And Grand Entertaining. Main Level Features 11 Ft Ceilings, Hardwood Floors, Breathtaking Two-Storey Dining And Great Room Anchored by A Dramatic Upgraded Fireplace And Secret Door Into Private Cabana With Kitchenette, 3 Piece Bath, Laundry And Walkout To Covered Loggia For Outdoor Entertaining. Expansive Principal Rooms Featuring Front Office, Living Room, Elegant Dining Room With Climate Controlled Wine Cellar, Chef Inspired Kitchen Equipped With Premium Appliances Including 6 Burner Gas Stove, Convection Oven And Built-In Coffee Maker, Complemented By A Full Secondary Spice Kitchen With Its Own Appliances And A Convenient Server Door. 4 Spacious Bedrooms Upstairs, All With Hardwood Floors, Walk-In Closets And Ensuite Bath. Master Suite Features Custom Dressing Rooms & Luxurious 5 Piece Ensuite Bath With Heated Floors. Fully Finished Basement Designed For Entertainment And Relaxation. Theatre Room With Wet Bar, Rec Room With Bar, Sink, Wine Fridge And Dishwasher, Games Room And Fully Equipped Gym With 3 Piece Bath, As Well As Two Additional Bedrooms With Semi-Ensuite. Direct Access To Garage From Basement. Additional Upgrades Include 400 Amp Service, 2 Furnaces, Electric Blinds, Elevator Shaft For Future Installation, Mudroom With Garage Access, Upgraded Cabinetry, Baseboards, Pot Lights, Crown Moulding And Spacious 4 Car Garage. This Is A Rate Opportunity To Own One Of The Largest And Most Luxurious Homes In The Area! This One Of A Kind Estate Blends Elegance, Comfort And Modern Convenience In An Unbeatable Setting! A MUST SEE!!
For sale
C$4,950,000
18 Dexshire Dr, Ajax, ON L1Z 0T8
6beds
9baths
Single Family Residence
Built in ----
0.92 Acres Lot
$-- Zestimate®
C$--/sqft
C$-- HOA
What's special
Hardwood floorsDramatic upgraded fireplaceExpansive principal roomsFront officeGames roomMudroom with garage accessElectric blinds
- 170 days |
- 58 |
- 1 |
Zillow last checked:
Listing updated:
Listed by:
SUTTON GROUP-HERITAGE REALTY INC.
Source: TRREB,MLS®#: E12812088 Originating MLS®#: Toronto Regional Real Estate Board
Originating MLS®#: Toronto Regional Real Estate BoardFacts & features
Interior
Bedrooms & bathrooms
- Bedrooms: 6
- Bathrooms: 9
Primary bedroom
- Level: Second
- Dimensions: 6.22 x 5.25
Bedroom
- Level: Basement
- Dimensions: 5.43 x 4.49
Bedroom
- Level: Basement
- Dimensions: 4.34 x 3.7
Bedroom 2
- Level: Second
- Dimensions: 5.1 x 4.52
Bedroom 3
- Level: Second
- Dimensions: 4.47 x 3.93
Bedroom 4
- Level: Second
- Dimensions: 4.67 x 4.62
Dining room
- Level: Ground
- Dimensions: 4.34 x 6.35
Exercise room
- Level: Basement
- Dimensions: 5.91 x 4.03
Great room
- Level: Ground
- Dimensions: 9.14 x 7.31
Kitchen
- Level: Ground
- Dimensions: 8.1 x 6.65
Living room
- Level: Ground
- Dimensions: 5.15 x 3.93
Media room
- Level: Basement
- Dimensions: 4.74 x 5.2
Mud room
- Level: Ground
- Dimensions: 7.46 x 2.38
Other
- Level: Ground
- Dimensions: 7.23 x 4.44
Pantry
- Level: Ground
- Dimensions: 9.14 x 2.13
Recreation
- Level: Basement
- Dimensions: 10.33 x 6.5
Study
- Level: Ground
- Dimensions: 5.18 x 3.93
Heating
- Forced Air, Electric
Cooling
- Central Air
Features
- None
- Basement: Finished
- Has fireplace: Yes
- Fireplace features: Electric, Natural Gas
Interior area
- Living area range: 5000 + null
Video & virtual tour
Property
Parking
- Total spaces: 12
- Parking features: Private
- Has garage: Yes
Features
- Stories: 2
- Pool features: None
- Has view: Yes
- View description: Forest, Golf Course
- Waterfront features: None
Lot
- Size: 0.92 Acres
Details
- Parcel number: 264040450
Construction
Type & style
- Home type: SingleFamily
- Property subtype: Single Family Residence
Materials
- Brick, Stone
- Foundation: Concrete
- Roof: Asphalt Shingle
Utilities & green energy
- Sewer: Sewer
Community & HOA
Community
- Security: Alarm System
Location
- Region: Ajax
Financial & listing details
- Annual tax amount: C$41,964
- Date on market: 2/23/2026
Price history
Price history is unavailable.
Public tax history
Tax history is unavailable.
Climate risks
Neighborhood: Deer Creek
Nearby schools
GreatSchools rating
No schools nearby
We couldn't find any schools near this home.
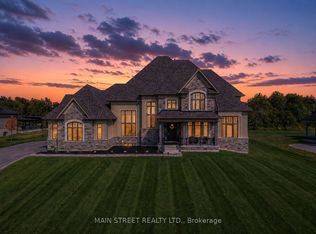
- C$3,599,9006 bd7 ba-- sqft21 Dexshire Dr, Ajax, ON L1Z0T8For Sale
- C$--4 bd5 ba-- sqft1 Dexshire Dr #N/A, Ajax, ON L1Z1T7Off Market
- C$2,548,8886 bd7 ba-- sqft8 Bunhill Ct, Ajax, ON L1Z1X5For Sale
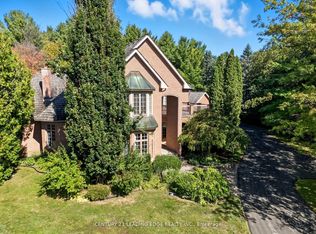
- C$2,258,0006 bd5 ba-- sqft48 Buggey Ln, Ajax, ON L1Z1X5For Sale

- C$2,899,0006 bd5 ba-- sqft21 Buggey Ln, Ajax, ON L1Z1X4For Sale
- C$2,849,9006 bd6 ba-- sqft14 Buggey Ln, Ajax, ON L1Z1X4For Sale
- C$2,975,0004 bd2 ba-- sqft2405 Audley Rd N, Ajax, ON L1Z1T4For Sale
- C$2,1002 bd1 ba-- sqft2377 Salem Rd N #BASEMENT, Ajax, ON L1Z1X4For Rent
Similar homes
- C$3,599,9006 bd7 ba-- sqft21 Dexshire Dr, Ajax, ON L1Z 0T8For SaleMLS ID #E13466988, MAIN STREET REALTY LTD.. TRREB
- C$4,995,0007 bd9 ba-- sqft3325 Hollywood Ct, Pickering, ON L1X 0A3For Sale
 MLS ID #E13215550, BOSLEY REAL ESTATE LTD.. TRREB
 - C$3,999,0006 bd7 ba-- sqft3405 Sideline 4 Rd, Pickering, ON L1X 0A3New Construction
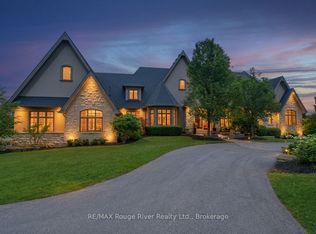 MLS ID #E13538946, RE/MAX ROUGE RIVER REALTY LTD.. TRREB
 - C$2,699,9005 bd6 ba-- sqft5321 Old Brock Rd, Pickering, ON L1Y 1A1For Sale
 MLS ID #E13669006, HIGHPOINT HOMES REALTY. TRREB
 - C$3,258,8886 bd5 ba-- sqft3330 Greenburn Pl, Pickering, ON L0H 1J0For SaleMLS ID #E13435510, FARQUHARSON REALTY LIMITED. TRREB
- C$2,548,8886 bd7 ba-- sqft8 Bunhill Ct, Ajax, ON L1Z 1X5For SaleMLS ID #E13016460, CENTURY 21 LEADING EDGE REALTY INC.. TRREB
- C$4,865,0005 bd6 ba-- sqft1681 Concession 7 Rd, Uxbridge, ON L9P 1R4For SaleMLS ID #N12869280, FARQUHARSON REALTY LIMITED. TRREB
- C$4,688,0008 bd7 ba-- sqft6680 Coronation Rd, Whitby, ON L1M 1R6For SaleMLS ID #E13233674, REMAX YOUR COMMUNITY REALTY. TRREB
- C$4,880,0005 bd6 ba-- sqft35 Cachet Pkwy, Markham, ON L6C 1C5For SaleMLS ID #N13442794, RE/MAX REALTRON LUCKY PENNY HOMES REALTY. TRREB
- C$3,980,0005 bd4 ba-- sqft63 Pomander Rd, Markham, ON L3R 1X8For SaleMLS ID #N13656960, RE/MAX REALTRON LUCKY PENNY HOMES REALTY. TRREB
- C$3,399,0006 bd5 ba-- sqft10 Bunting Ct, Ajax, ON L1T 3S5For SaleMLS ID #E13517732, RE/MAX REALTRON REALTY INC.. TRREB
- C$4,500,0006 bd7 ba-- sqft18 Walnut Glen Pl, Markham, ON L6C 1A3For SaleMLS ID #N13542676, RE/MAX REALTRON LUCKY PENNY HOMES REALTY. TRREB
- C$4,499,0005 bd6 ba-- sqft43 Newton Reed Cres, Uxbridge, ON L9P 0R3For SaleMLS ID #N13484294, CENTURY 21 LEADING EDGE REALTY INC.. TRREB
- C$2,647,0007 bd7 ba-- sqft15 Shepherd Rd, Whitby, ON L1M 1G8For SaleMLS ID #E13020368, RE/MAX HALLMARK FIRST GROUP REALTY LTD.. TRREB
- C$2,599,0006 bd4 ba-- sqft94 Roberson Dr, Ajax, ON L1T 3Z6For SaleMLS ID #E13600200, CENTURY 21 LEADING EDGE REALTY INC.. TRREB
- C$2,599,9006 bd6 ba-- sqft506 Rougemount Dr, Pickering, ON L1W 2B9For SaleMLS ID #E13658730, RE/MAX HALLMARK FIRST GROUP REALTY LTD.. TRREB
- C$2,850,0006 bd5 ba-- sqft153 Elizabeth Cres N, Whitby, ON L1N 3S1New ConstructionMLS ID #E13632490, The Nook Realty Inc.. TRREB
- C$3,598,0005 bd6 ba-- sqft614 Roselawn Ave, Oshawa, ON L1L 1B2For SaleMLS ID #E12995514, ROYAL HERITAGE REALTY LTD.. TRREB
- C$4,511,0005 bd6 ba-- sqft3957 Bethesda Rd, Whitchurch Stouffville, ON L4A 3Z6For SaleMLS ID #N13436114, HOMELIFE BROADWAY REALTY INC.. TRREB
- C$4,492,0004 bd4 ba-- sqft28 A Glenbourne Park Dr, Markham, ON L6C 1H4For SaleMLS ID #N13526458, RE/MAX REALTRON LUCKY PENNY HOMES REALTY. TRREB
