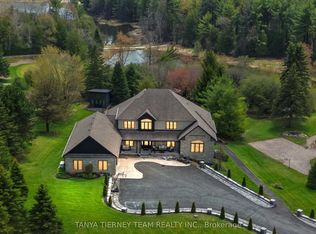
Outstanding Bungalow Located In Deer Creek Golf Of Durham's Most Prestigious Location! Experience The Pinnacle Of Transitional Luxury On A Stately 1.33-Acre Private Lot With No Neighbors Behind! This Residence Is Perfectly Tucked Away On A Tree-Covered Road, Backing Onto And Surrounded By The Renowned Deer Creek Golf & Country Club.The Stately Main Floor Offers Over 3,500 Sq Ft Of Grand Living Space With Soaring Ceilings. The Gourmet Chef's Kitchen Is Newly Upgraded With A Cutting-Edge Samsung Family Hub Smart Fridge (Touch Screen), A Newly High-Performance Range Hood, Premium Neff Cabinets, And Granite Countertops. Cozy Up In The Family Room By The Elegant Gas Fireplace.The 3-Car Garage Is A Dream For Car Enthusiasts, Professionally Upgraded With Over $10k Worth Of Custom Storage Cabinets & Workbenches. The Professionally Finished Lower Level Adds 3,000 Sq Ft Of Living Space, Featuring A Connoisseur's Dream: A Climate-Controlled Wine Cellar With Extensive Custom Racking, Plus A Large Cast-Iron Wood-Burning Stove For Exceptional Warmth.Impeccably Maintained Capital Upgrades: Owned Tankless Water Heater (No Rental Fees!), A Newer Roof (Approx. 4 Years Old), And The Septic Tank Will Be Professionally Serviced On May 22, 2026. Minutes To Hwy 401, 407, GO Train, And Shopping. A Rare Opportunity To Own In One Of Ontario's Best Championship Golf Course Communities!
For sale
C$2,258,000
48 Buggey Ln, Ajax, ON L1Z 1X5
6beds
5baths
Single Family Residence
Built in ----
1 Square Feet Lot
$-- Zestimate®
C$--/sqft
C$-- HOA
What's special
Soaring ceilingsNewly high-performance range hoodPremium neff cabinetsGranite countertopsElegant gas fireplaceLarge cast-iron wood-burning stove
- 30 days
- 47
- 1
Zillow last checked:
Listing updated:
Listed by:
ROYAL LEPAGE PEACELAND STEVEN SUN REALTY
Source: TRREB,MLS®#: E13616380 Originating MLS®#: Toronto Regional Real Estate Board
Originating MLS®#: Toronto Regional Real Estate BoardFacts & features
Interior
Bedrooms & bathrooms
- Bedrooms: 6
- Bathrooms: 5
Primary bedroom
- Description: Primary Bedroom
- Level: Ground
- Area: 29.75 Square Meters
- Area source: Other
- Dimensions: 7.00 x 4.25
Bedroom
- Level: Basement
- Dimensions: 3.66 x 3.45
Bedroom 2
- Description: Bedroom 2
- Level: Ground
- Area: 17.85 Square Meters
- Area source: Other
- Dimensions: 4.25 x 4.20
Breakfast
- Description: Office
- Level: Ground
- Area: 19.72 Square Meters
- Area source: Other
- Dimensions: 5.80 x 3.40
Other
- Level: Basement
- Dimensions: 5.03 x 4.14
Dining room
- Description: Dining Room
- Level: Ground
- Area: 20.58 Square Meters
- Area source: Other
- Dimensions: 4.90 x 4.20
Exercise room
- Level: Basement
- Dimensions: 7.55 x 5.59
Family room
- Description: Kitchen
- Level: Ground
- Area: 36.92 Square Meters
- Area source: Other
- Dimensions: 7.10 x 5.20
Kitchen
- Description: Family Room
- Level: Ground
- Area: 34.5 Square Meters
- Area source: Other
- Dimensions: 6.90 x 5.00
Living room
- Description: Living Room
- Level: Ground
- Area: 20.58 Square Meters
- Area source: Other
- Dimensions: 4.90 x 4.20
Office
- Description: Bedroom 4
- Level: Ground
- Area: 17.6 Square Meters
- Area source: Other
- Dimensions: 4.40 x 4.00
Recreation
- Description: Bedroom 5
- Level: Basement
- Area: 19.27 Square Meters
- Area source: Other
- Dimensions: 4.70 x 4.10
Study
- Level: Basement
- Dimensions: 5.99 x 2.87
Heating
- Forced Air, Gas
Cooling
- Central Air
Appliances
- Included: Built-In Oven, Water Heater Owned
Features
- Primary Bedroom - Main Floor
- Basement: Finished,Walk-Up Access
- Has fireplace: Yes
- Fireplace features: Natural Gas, Wood Burning
Interior area
- Living area range: 3500-5000 null
Property
Parking
- Total spaces: 11
- Parking features: Circular Driveway, Front Yard Parking, Private
- Has attached garage: Yes
Features
- Pool features: None
Lot
- Size: 1 Square Feet
- Features: Clear View, Wooded/Treed, Park, Golf
Details
- Parcel number: 264040079
- Other equipment: Sump Pump
Construction
Type & style
- Home type: SingleFamily
- Architectural style: Bungalow
- Property subtype: Single Family Residence
Materials
- Stone
- Foundation: Concrete
- Roof: Asphalt Shingle
Utilities & green energy
- Sewer: Septic
Community & HOA
Location
- Region: Ajax
Financial & listing details
- Annual tax amount: C$18,470
- Date on market: 7/29/2026
Price history
Price history is unavailable.
Public tax history
Tax history is unavailable.
Climate risks
Neighborhood: Deer Creek
Nearby schools
GreatSchools rating
No schools nearby
We couldn't find any schools near this home.

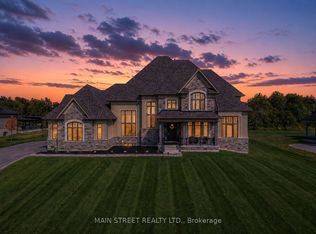
Similar homes
- C$2,548,8886 bd7 ba-- sqft8 Bunhill Ct, Ajax, ON L1Z 1X5For Sale
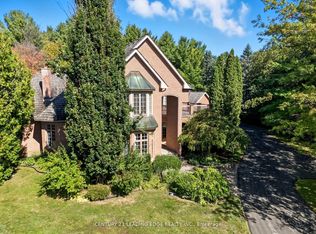 MLS ID #E13016460, CENTURY 21 LEADING EDGE REALTY INC.. TRREB
 - C$2,849,9006 bd6 ba-- sqft14 Buggey Ln, Ajax, ON L1Z 1X4For Sale
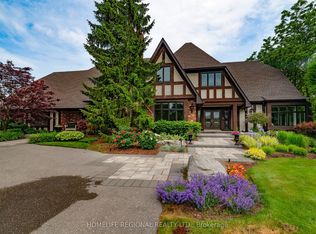 MLS ID #E12969768, HOMELIFE REGIONAL REALTY LTD.. TRREB
 - C$1,695,0007 bd6 ba-- sqft8 Mackeller Ct, Ajax, ON L1T 0G2For Sale
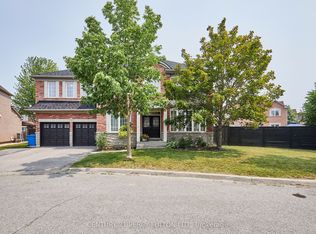 MLS ID #E13703968, CENTURY 21 PERCY FULTON LTD.. TRREB
 - C$2,199,9006 bd6 ba-- sqft59 Mansfield Park Ct, Scugog, ON L9L 2B5For Sale
 MLS ID #E13447766, TANYA TIERNEY TEAM REALTY INC.. TRREB
