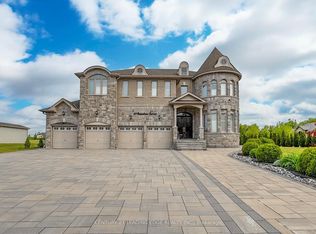
Welcome to 21 Buggey Lane, Ajax.A truly exceptional, one-of-a-kind estate located in one of Ajax's most prestigious enclaves, overlooking the 9th tee of the renowned Deer Creek Golf Course.This stunning home offers over 7,000 sq ft of custom-finished living space designed for both elegant entertaining and comfortable family living. Featuring 4 spacious bedrooms, including a main-floor primary suite with walk-in closet, spa-like ensuite, and private alcove ideal for office, yoga, or reading, all with golf course views.The main level includes a refined library, family room with fireplace, entertainment-sized chef's kitchen, and formal living and dining rooms-each with fireplaces.The upper level boasts a guest suite with ensuite, two additional bedrooms, full bath, versatile nook area, and a custom media room.The fully finished walkout lower level offers a billiards/bar room, large recreation space with bar, two generous office/bedrooms, bathroom, ample storage, and a rare indoor dry hockey rink room.Set on over 1 acres, the professionally landscaped grounds provide a true four-season retreat with a heated saltwater pool and space for a winter skating rink.An extraordinary property offering lifestyle, luxury, and location.
For sale
C$2,899,000
21 Buggey Ln, Ajax, ON L1Z 1X4
6beds
5baths
Single Family Residence
Built in ----
1 Square Feet Lot
$-- Zestimate®
C$--/sqft
C$-- HOA
What's special
- 191 days
- 33
- 0
Zillow last checked:
Listing updated:
Listed by:
CENTURY 21 LEADING EDGE REALTY INC.
Source: TRREB,MLS®#: E12967840 Originating MLS®#: Toronto Regional Real Estate Board
Originating MLS®#: Toronto Regional Real Estate BoardFacts & features
Interior
Bedrooms & bathrooms
- Bedrooms: 6
- Bathrooms: 5
Primary bedroom
- Level: Main
- Dimensions: 4.57 x 3.35
Bedroom
- Level: Lower
- Dimensions: 3.97 x 3.97
Bedroom
- Level: Lower
- Dimensions: 3.66 x 3.54
Bedroom
- Level: Upper
- Dimensions: 6.7 x 4.57
Bedroom 2
- Level: Upper
- Dimensions: 5.18 x 4.57
Bedroom 3
- Level: Upper
- Dimensions: 7.35 x 4.67
Other
- Level: Lower
- Dimensions: 6.1 x 4.57
Den
- Level: Upper
- Dimensions: 2.44 x 1.83
Dining room
- Level: Main
- Dimensions: 5.79 x 4.88
Family room
- Level: Main
- Dimensions: 6.4 x 5.18
Family room
- Level: Upper
- Dimensions: 12.19 x 4.57
Game room
- Level: Lower
- Dimensions: 10.79 x 4.67
Kitchen
- Level: Main
- Dimensions: 7.78 x 5.18
Laundry
- Level: Main
- Dimensions: 7.5 x 3.81
Living room
- Level: Main
- Dimensions: 7.35 x 5.49
Office
- Level: Main
- Dimensions: 5.36 x 3.97
Recreation
- Level: Lower
- Dimensions: 9.76 x 6.4
Heating
- Forced Air, Gas
Cooling
- Central Air
Features
- Central Vacuum, In-Law Capability, Primary Bedroom - Main Floor, Storage
- Basement: Separate Entrance,Full,Walk-Out Access,Finished
- Has fireplace: Yes
- Fireplace features: Living Room
Interior area
- Living area range: 5000 + null
Property
Parking
- Total spaces: 13
- Parking features: Circular Driveway, Private
- Has garage: Yes
Features
- Stories: 2
- Patio & porch: Deck, Patio
- Exterior features: Landscape Lighting, Landscaped, Lighting
- Has private pool: Yes
- Pool features: In Ground
- Has view: Yes
- View description: Golf Course
Lot
- Size: 1 Square Feet
- Features: Golf, Greenbelt/Conservation, Hospital, Irregular Lot
- Topography: Flat
Details
- Parcel number: 264040136
Construction
Type & style
- Home type: SingleFamily
- Property subtype: Single Family Residence
Materials
- Brick
- Foundation: Unknown
- Roof: Cedar,Shake
Utilities & green energy
- Sewer: Septic
Community & HOA
Community
- Security: Alarm System
Location
- Region: Ajax
Financial & listing details
- Annual tax amount: C$20,366
- Date on market: 4/7/2026
Price history
Price history is unavailable.
Public tax history
Tax history is unavailable.
Climate risks
Neighborhood: Deer Creek
Nearby schools
GreatSchools rating
No schools nearby
We couldn't find any schools near this home.

Similar homes
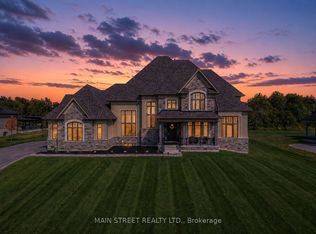
- C$2,397,0007 bd5 ba-- sqft15 Shepherd Rd, Whitby, ON L1M 1G8For Sale
 MLS ID #E14033110, Re/Max Hallmark First Group Realty Ltd.. TRREB
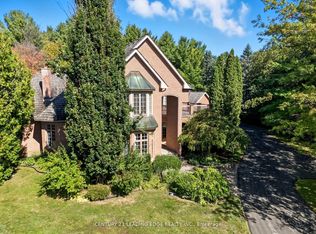
 - C$2,788,0006 bd5 ba-- sqft6 Aileen Lewis Ct, Markham, ON L6E 1A8For Sale
 MLS ID #N14084220, CENTURY 21 LEADING EDGE REALTY INC.. TRREB
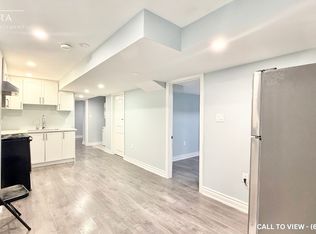
 - C$2,499,0006 bd4 ba-- sqft94 Roberson Dr, Ajax, ON L1T 3Z6For Sale
 MLS ID #E13835006, CENTURY 21 LEADING EDGE REALTY INC.. TRREB
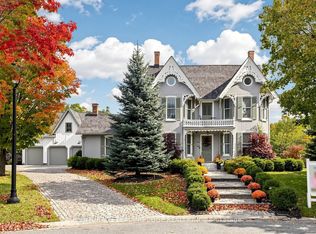
 - C$2,490,0006 bd6 ba-- sqft60 Stonesthrow Cres, Uxbridge, ON L0C 1A0For Sale
 MLS ID #N14030196, CENTURY 21 LEADING EDGE REALTY INC.. TRREB
