Welcome To 8 Bunhill Court, An Exquisite Custom-Built Estate Home Nestled On Over 1.4 Acres In Northeast Ajax, Backing Directly Onto The Prestigious Deer Creek Golf Course. This One-Of-A Kind Residence Combines Privacy, Luxury, And Breathtaking Natural Surroundings. Offering Over 6500 Sq. Ft. Of Living Space above grade, This Home Boasts Elegant Principal Rooms, Soaring Ceilings, And An Open, Flowing Layout Ideal For Both Entertaining And Family Living. The Main-Floor Primary Suite Provides A Private Retreat With A Luxurious Ensuite, While Five Additional Bedrooms Upstairs Offer Comfort And Versatility For Family Or Guests. The All-Season Sunroom Seamlessly Blends Indoor And Outdoor Living With Panoramic Views Of The Backyard Oasis - Complete With An In-Ground Pool, Relaxing Spa, And Beautifully Landscaped Grounds Surrounded By Mature Trees. From The Grand Foyer To The Serene Outdoor Spaces, Every Detail Has Been Thoughtfully Designed For Refined Living. Quiet, Private, And Surrounded By Nature, 8 Bunhill Court Is More Than A Home - Its A Lifestyle In One Of Ajax's Most Prestigious Enclaves.
For sale
C$2,548,888
8 Bunhill Ct, Ajax, ON L1Z 1X5
6beds
7baths
Single Family Residence
Built in ----
1 Square Feet Lot
$-- Zestimate®
C$--/sqft
C$-- HOA
What's special
- 106 days |
- 36 |
- 1 |
Zillow last checked:
Listing updated:
Listed by:
CENTURY 21 LEADING EDGE REALTY INC.
Source: TRREB,MLS®#: E13016460 Originating MLS®#: Toronto Regional Real Estate Board
Originating MLS®#: Toronto Regional Real Estate BoardFacts & features
Interior
Bedrooms & bathrooms
- Bedrooms: 6
- Bathrooms: 7
Primary bedroom
- Level: Main
- Dimensions: 7.84 x 6.48
Bedroom 2
- Level: Second
- Dimensions: 4.4 x 4.21
Bedroom 3
- Level: Second
- Dimensions: 4.04 x 4
Bedroom 4
- Level: Second
- Dimensions: 8.34 x 7.66
Bedroom 5
- Level: Second
- Dimensions: 5.6 x 4.37
Breakfast
- Level: Main
- Dimensions: 0 x 0
Dining room
- Level: Main
- Dimensions: 6.74 x 4.17
Family room
- Level: Main
- Dimensions: 6.8 x 4.32
Kitchen
- Level: Main
- Dimensions: 8.05 x 8.12
Living room
- Level: Main
- Dimensions: 7.06 x 4.91
Office
- Level: Main
- Dimensions: 0 x 0
Office
- Level: Main
- Dimensions: 0 x 0
Heating
- Forced Air, Gas
Cooling
- Central Air
Features
- Central Vacuum, Other, Primary Bedroom - Main Floor
- Basement: Partially Finished
- Has fireplace: Yes
Interior area
- Living area range: 5000 + null
Property
Parking
- Total spaces: 18
- Parking features: Private
- Has garage: Yes
Features
- Stories: 2
- Has private pool: Yes
- Pool features: In Ground
- Has view: Yes
- View description: Golf Course, Pool
Lot
- Size: 1 Square Feet
Details
- Parcel number: 264040114
Construction
Type & style
- Home type: SingleFamily
- Property subtype: Single Family Residence
Materials
- Brick
- Foundation: Concrete
- Roof: Cedar
Utilities & green energy
- Sewer: Septic
Community & HOA
Location
- Region: Ajax
Financial & listing details
- Annual tax amount: C$22,196
- Date on market: 4/18/2026
CENTURY 21 LEADING EDGE REALTY INC.
CENTURY 21 LEADING EDGE REALTY INC.
By pressing Contact Agent, you agree that the real estate professional identified above may call/text you about your search, which may involve use of automated means and pre-recorded/artificial voices. You don't need to consent as a condition of buying any property, goods, or services. Message/data rates may apply. You also agree to our Terms of Use. Zillow does not endorse any real estate professionals. We may share information about your recent and future site activity with your agent to help them understand what you're looking for in a home.
Price history
Price history is unavailable.
Public tax history
Tax history is unavailable.
Climate risks
Neighborhood: Deer Creek
Nearby schools
GreatSchools rating
No schools nearby
We couldn't find any schools near this home.
- C$2,258,0006 bd5 ba-- sqft48 Buggey Ln, Ajax, ON L1Z1X5For Sale

- C$--4 bd5 ba-- sqft1 Dexshire Dr #N/A, Ajax, ON L1Z1T7Off Market
- C$4,950,0006 bd9 ba-- sqft18 Dexshire Dr, Ajax, ON L1Z0T8For Sale

- C$3,599,9006 bd7 ba-- sqft21 Dexshire Dr, Ajax, ON L1Z0T8For Sale
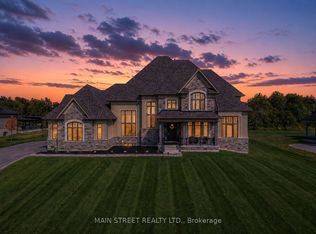
- C$2,899,0006 bd5 ba-- sqft21 Buggey Ln, Ajax, ON L1Z1X4For Sale
- C$2,849,9006 bd6 ba-- sqft14 Buggey Ln, Ajax, ON L1Z1X4For Sale
- C$3,999,0006 bd7 ba-- sqft3405 Sideline 4 Rd, Pickering, ON L1X0A3New Construction
- C$2,1002 bd1 ba-- sqft2377 Salem Rd N #BASEMENT, Ajax, ON L1Z1X4For Rent
Similar homes
- C$2,258,0006 bd5 ba-- sqft48 Buggey Ln, Ajax, ON L1Z 1X5For SaleMLS ID #E13616380, ROYAL LEPAGE PEACELAND STEVEN SUN REALTY. TRREB
- C$2,599,0006 bd4 ba-- sqft94 Roberson Dr, Ajax, ON L1T 3Z6For Sale
 MLS ID #E13600200, CENTURY 21 LEADING EDGE REALTY INC.. TRREB
 - C$2,599,9006 bd6 ba-- sqft530 Rougemount Dr, Pickering, ON L1W 2C4New Construction
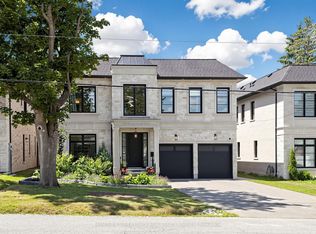 MLS ID #E13617634, HOMELIFE SUPERSTARS REAL ESTATE LIMITED. TRREB
 - C$1,695,0007 bd6 ba-- sqft8 Mackeller Ct, Ajax, ON L1T 0G2For Sale
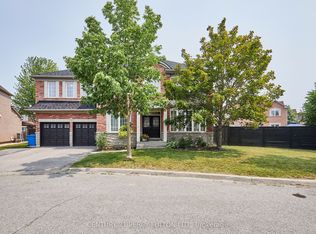 MLS ID #E13591410, CENTURY 21 PERCY FULTON LTD.. TRREB
 - C$2,469,9906 bd4 ba-- sqft12 Bunting Ct, Pickering, ON L1T 3S5For SaleMLS ID #E13217298, HC REALTY GROUP INC.. TRREB
- C$2,149,0005 bd3 ba-- sqft4710 Sideline 8, Pickering, ON L1Y 1A2For SaleMLS ID #E13590610, SUTTON GROUP-HERITAGE REALTY INC.. TRREB
- C$2,495,0006 bd6 ba-- sqft61 Ridge Rd, Uxbridge, ON L0C 1A0For SaleMLS ID #N13590972, HOMELIFE/FUTURE REALTY INC.. TRREB
- C$2,199,9006 bd6 ba-- sqft59 Mansfield Park Ct, Scugog, ON L9L 2B5For SaleMLS ID #E13447766, TANYA TIERNEY TEAM REALTY INC.. TRREB
- C$2,399,0005 bd6 ba-- sqft11 Abercorn Rd, Markham, ON L3P 1V5For SaleMLS ID #N13616438, HOMECOMFORT REALTY INC.. TRREB
- C$2,499,0008 bd6 ba-- sqft1879 Appleview Rd, Pickering, ON L1V 1T7For SaleMLS ID #E13449914, Royal LePage Our Neighbourhood Realty. TRREB
- C$1,398,8007 bd5 ba-- sqft46 Williamson Dr W, Ajax, ON L1T 4M9For SaleMLS ID #E13608344, REALTY EXECUTIVES PLUS LTD. TRREB
- C$1,380,0884 bd4 ba-- sqft19 Tweedie Cres, Whitby, ON L1P 1X4For SaleMLS ID #E13627352, HOMELIFE/CHAMPIONS REALTY INC.. TRREB
- C$1,899,9006 bd5 ba-- sqft1779 Woodview Ave, Pickering, ON L1V 1L3For SaleMLS ID #E13613692, RE/MAX HALLMARK FIRST GROUP REALTY LTD.. TRREB
- C$2,599,9995 bd5 ba-- sqft15 Upper Ridge Ct, Markham, ON L3S 3W6For SaleMLS ID #N13186670, CENTURY 21 LEADING EDGE REALTY INC.. TRREB
- C$1,990,0007 bd5 ba-- sqft70 Murison Dr, Markham, ON L6C 0J6For SaleMLS ID #N13619618, HOMELIFE LANDMARK RH REALTY. TRREB
- C$2,290,0006 bd5 ba-- sqft125 Longwater Chase, Markham, ON L3R 4A9For SaleMLS ID #N13590902, FIRST CLASS REALTY INC.. TRREB
- C$2,250,0005 bd5 ba-- sqft1434 Rougemount Dr, Pickering, ON L1V 1N1For SaleMLS ID #E13488010, RE/MAX HALLMARK FIRST GROUP REALTY LTD.. TRREB
- C$2,498,0004 bd6 ba-- sqft19 Mumberson Ct, Markham, ON L6C 1Y4For SaleMLS ID #N13609442, RE/MAX REALTRON LUCKY PENNY HOMES REALTY. TRREB
- C$2,490,0006 bd5 ba-- sqft143 Village Gate Dr, Markham, ON L6C 1Y5For SaleMLS ID #N13507058, HOMELIFE BROADWAY REALTY INC.. TRREB
- C$2,125,0006 bd4 ba-- sqft898 Baylawn Dr, Pickering, ON L1X 2N7For SaleMLS ID #E13520716, CENTURY 21 PERCY FULTON LTD.. TRREB
