Experience elevated living in this 8,000+ sq. ft. custom-built estate, perfectly set on a prestigious ~1-acre lot backing onto the renowned Deer Creek Golf Course. Thoughtfully designed with 6 bedrooms, 7 bathrooms, and 3 kitchens, this residence blends timeless elegance with state-of-the-art technology. The main floor primary retreat showcases two expansive walk-in closets, and a spa-inspired ensuite with freestanding tub, oversized shower, and integrated Sonos sound. A main floor nanny/in-law suite is a private haven for family or guests. At the heart of the home, the chef's kitchen boasts Wolf induction cooktop and double ovens, oversized SubZero refrigerator and freezer, Cove dishwasher, built-in microwave, an oversized island. A walk-in pantry, dedicated coffee bar, and sunlit breakfast area complete this culinary masterpiece. Walk out to a covered patio with Sonos speakers, overlooking manicured grounds with irrigation and a custom fire pit. The main level also showcases an open living room with soaring 22-ft coffered ceilings and gas fireplace, a formal dining room, private office, oversized mudroom with garage access, and laundry.The lower level is designed for unparalleled entertaining and wellness, boasting 9-foot ceilings, heated floors throughout, a gym, a pre-wired theatre or golf simulator room, a spacious custom recreation space, custom kitchenette/bar, and abundant storage. A private basement apartment with separate entrance includes a full custom kitchen, bedroom with walk-in closet, 5-piece bath, laundry, living room, and office, offering multi-generational living. Smart home features include Sonos sound, UniFi extenders, custom window coverings, motorized roller shades, and full security system. Exterior highlights feature a 3-car garage, dual furnaces & A/Cs, professional landscaping, and expansive outdoor living spaces. This rare offering combines luxury, technology, and family function in one of Ajax's most coveted settings.
For sale
C$3,599,900
21 Dexshire Dr, Ajax, ON L1Z 0T8
6beds
7baths
Single Family Residence
Built in ----
1 Square Feet Lot
$-- Zestimate®
C$--/sqft
C$-- HOA
What's special
- 47 days |
- 56 |
- 0 |
Zillow last checked:
Listing updated:
Listed by:
MAIN STREET REALTY LTD.
Source: TRREB,MLS®#: E13466988 Originating MLS®#: Toronto Regional Real Estate Board
Originating MLS®#: Toronto Regional Real Estate BoardFacts & features
Interior
Bedrooms & bathrooms
- Bedrooms: 6
- Bathrooms: 7
Heating
- Forced Air, Ground Source
Cooling
- Central Air
Appliances
- Included: Bar Fridge, Built-In Oven, Countertop Range, Water Treatment
Features
- Guest Accommodations, In-Law Suite, Primary Bedroom - Main Floor
- Flooring: Accessory Apartment, Carpet Free
- Basement: Apartment,Separate Entrance,Finished,Full
- Has fireplace: Yes
- Fireplace features: Family Room, Living Room, Natural Gas
Interior area
- Living area range: 5000 + null
Property
Parking
- Total spaces: 13
- Parking features: Private Triple, Garage Door Opener
- Has garage: Yes
Accessibility
- Accessibility features: Hard/Low Nap Floors, Multiple Entrances, Open Floor Plan
Features
- Patio & porch: Porch
- Exterior features: Landscaped, Lawn Sprinkler System
- Pool features: None
- Has view: Yes
- View description: Golf Course, Hills, Trees/Woods
- Waterfront features: None
Lot
- Size: 1 Square Feet
- Features: Golf, Rectangular Lot
- Topography: Flat,Rolling
Details
- Parcel number: 264040442
- Other equipment: Air Exchanger
Construction
Type & style
- Home type: SingleFamily
- Architectural style: Bungaloft
- Property subtype: Single Family Residence
Materials
- Brick, Stone
- Foundation: Poured Concrete
- Roof: Asphalt Shingle,Flat
Utilities & green energy
- Sewer: Sewer
Community & HOA
Community
- Security: Security System, Smoke Detector(s)
Location
- Region: Ajax
Financial & listing details
- Annual tax amount: C$27,325
- Date on market: 6/19/2026
M
MAIN STREET REALTY LTD.
By pressing Contact Agent, you agree that the real estate professional identified above may call/text you about your search, which may involve use of automated means and pre-recorded/artificial voices. You don't need to consent as a condition of buying any property, goods, or services. Message/data rates may apply. You also agree to our Terms of Use. Zillow does not endorse any real estate professionals. We may share information about your recent and future site activity with your agent to help them understand what you're looking for in a home.
Price history
Price history is unavailable.
Public tax history
Tax history is unavailable.
Climate risks
Neighborhood: Deer Creek
Nearby schools
GreatSchools rating
No schools nearby
We couldn't find any schools near this home.
- C$4,950,0006 bd9 ba-- sqft18 Dexshire Dr, Ajax, ON L1Z0T8For Sale

- C$--4 bd5 ba-- sqft1 Dexshire Dr #N/A, Ajax, ON L1Z1T7Off Market
- C$2,548,8886 bd7 ba-- sqft8 Bunhill Ct, Ajax, ON L1Z1X5For Sale
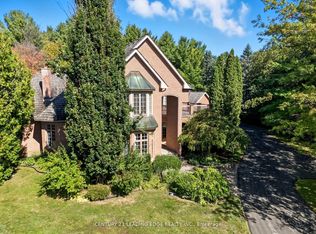
- C$2,258,0006 bd5 ba-- sqft48 Buggey Ln, Ajax, ON L1Z1X5For Sale

- C$2,975,0004 bd2 ba-- sqft2405 Audley Rd N, Ajax, ON L1Z1T4For Sale
- C$2,899,0006 bd5 ba-- sqft21 Buggey Ln, Ajax, ON L1Z1X4For Sale
- C$2,849,9006 bd6 ba-- sqft14 Buggey Ln, Ajax, ON L1Z1X4For Sale
- C$2,1002 bd1 ba-- sqft2377 Salem Rd N #BASEMENT, Ajax, ON L1Z1X4For Rent
Similar homes
- C$4,950,0006 bd9 ba-- sqft18 Dexshire Dr, Ajax, ON L1Z 0T8For SaleMLS ID #E12812088, SUTTON GROUP-HERITAGE REALTY INC.. TRREB
- C$3,999,0006 bd7 ba-- sqft3405 Sideline 4 Rd, Pickering, ON L1X 0A3New Construction
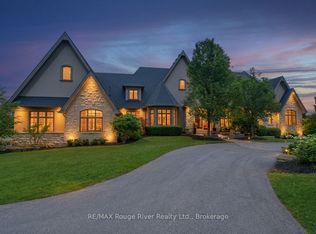 MLS ID #E13538946, RE/MAX ROUGE RIVER REALTY LTD.. TRREB
 - C$3,258,8886 bd5 ba-- sqft3330 Greenburn Pl, Pickering, ON L0H 1J0For Sale
 MLS ID #E13435510, FARQUHARSON REALTY LIMITED. TRREB
 - C$3,598,0005 bd6 ba-- sqft614 Roselawn Ave, Oshawa, ON L1L 1B2For Sale
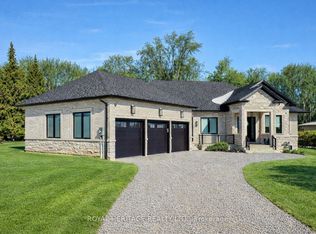 MLS ID #E12995514, ROYAL HERITAGE REALTY LTD.. TRREB
 - C$3,799,9996 bd6 ba-- sqft105 Franklin Cres, Whitby, ON L0B 1A0For SaleMLS ID #E13047934, REALTY WEALTH GROUP INC.. TRREB
- C$3,347,0005 bd5 ba-- sqft10 Philips Rd, Whitby, ON L1M 1G7New ConstructionMLS ID #E13020390, RE/MAX HALLMARK FIRST GROUP REALTY LTD.. TRREB
- C$2,599,0006 bd4 ba-- sqft94 Roberson Dr, Ajax, ON L1T 3Z6For SaleMLS ID #E13600200, CENTURY 21 LEADING EDGE REALTY INC.. TRREB
- C$3,498,0006 bd6 ba-- sqft5038 Thornton Rd N, Oshawa, ON L1H 0T4For SaleMLS ID #E13600356, RE/MAX HALLMARK REALTY LTD.. TRREB
- C$2,647,0007 bd7 ba-- sqft15 Shepherd Rd, Whitby, ON L1M 1G8For SaleMLS ID #E13020368, RE/MAX HALLMARK FIRST GROUP REALTY LTD.. TRREB
- C$3,790,0004 bd4 ba-- sqft33 Stollery Pond Cres, Markham, ON L6C 0V1For SaleMLS ID #N13640484, CENTURY 21 LEADING EDGE REALTY INC.. TRREB
- C$3,590,0005 bd6 ba-- sqft45 Greenan Rd, Whitchurch Stouffville, ON L4A 3H7For SaleMLS ID #N13467532, RE/MAX REALTRON REALTY INC.. TRREB
- C$1,800,0005 bd4 ba-- sqft470 Poplar Ave, Ajax, ON L1S 1E8For SaleMLS ID #E13633392, Royal LePage Frank Real Estate. TRREB
- C$2,099,9005 bd5 ba-- sqft39 Glengowan St, Whitby, ON L1R 0K9For SaleMLS ID #E13639882, SUTTON GROUP-HERITAGE REALTY INC.. TRREB
- C$2,450,0005 bd5 ba-- sqft7 Woodington Ct, Whitby, ON L1M 0C6For SaleMLS ID #E13633596, Keller Williams Energy Real Estate. TRREB
- C$2,199,0005 bd5 ba-- sqft6 Grayson Rd, Ajax, ON L1Z 1E4For SaleMLS ID #E13067352, REMAX YOUR COMMUNITY REALTY. TRREB
- C$1,998,8005 bd5 ba-- sqft1872 Appleview Rd, Pickering, ON L1V 1T8For SaleMLS ID #E13628676, RE/MAX METROPOLIS REALTY. TRREB
- C$3,228,0006 bd7 ba-- sqft61 Sherrick Dr, Whitchurch Stouffville, ON L4A 2E9For SaleMLS ID #N13518060, HC REALTY GROUP INC.. TRREB
- C$1,899,0005 bd5 ba-- sqft30 Hanover Ct, Whitby, ON L1N 7J2For SaleMLS ID #E13527230, RE/MAX ROUGE RIVER REALTY LTD.. TRREB
- C$3,388,0006 bd6 ba-- sqft37 Pomander Rd, Markham, ON L3R 1X5For SaleMLS ID #N13615194, LANDPOWER REAL ESTATE LTD.. TRREB
- C$2,199,9006 bd6 ba-- sqft59 Mansfield Park Ct, Scugog, ON L9L 2B5For SaleMLS ID #E13447766, TANYA TIERNEY TEAM REALTY INC.. TRREB
