Set within the prestigious Barclay Fieldstone Estates enclave, 3335 Hollywood Crt is a rare custom bungalow on approximately 1.5 acres, backing onto forest and quietly positioned among estate-calibre homes, ravine, and mature trees in one of north Pickering's most coveted pockets. With 5,000+ sq ft of finished living space, the home balances architectural scale, everyday comfort, and entertaining potential, all within minutes of major highways and daily amenities. Deer Creek Golf Club is nearby, while Rouge National Urban Park, Pickering Village, and Durham Live bring together nature, dining, and entertainment in a way that makes this location feel both established and forward-moving. The arrival experience is immediate. A 12-ft foyer introduces soaring interiors, dramatic window lines, and rooms that feel both expansive and intimate. The living room rises beneath a 15-ft vaulted ceiling, framed by a striking wall of floor-to-ceiling Palladian windows. Natural light moves beautifully through the principal rooms, while the 20-ft double-height breakfast area brings volume and presence to the heart of the home. Hardwood flooring extends throughout, complemented by select stone and tile finishes chosen with purpose. Designed for flexibility as much as beauty, the home offers 5 bedrooms. The walk-out lower level functions as a true extension of the home, a second kitchen with built-in gas cooktop, generous living areas, and spa-inspired bathrooms with steam shower. The layout suits multigenerational living, extended guest stays, or evolving family needs with ease. The grounds feel closer to a private resort than a backyard. Framed by landscaping and estate privacy, they feature a gunite inground pool, cascading waterfall, gas firepits, elegant lighting, and a cabana with outdoor gas BBQ and stove. It is a setting built for summer entertaining, quiet evenings outdoors, and day-to-day enjoyment on a scale increasingly rare in the GTA.
For sale
C$2,800,000
3335 Hollywood Ct, Pickering, ON L1X 0A3
5beds
5baths
Single Family Residence
Built in ----
1 Square Feet Lot
$-- Zestimate®
C$--/sqft
C$-- HOA
What's special
- 30 days |
- 112 |
- 3 |
Zillow last checked:
Listing updated:
Listed by:
RE/MAX HALLMARK FRASER GROUP REALTY
Source: TRREB,MLS®#: E13485752 Originating MLS®#: Toronto Regional Real Estate Board
Originating MLS®#: Toronto Regional Real Estate BoardFacts & features
Interior
Bedrooms & bathrooms
- Bedrooms: 5
- Bathrooms: 5
Primary bedroom
- Level: Main
- Dimensions: 7.87 x 5.51
Bedroom 2
- Level: Main
- Dimensions: 4.57 x 3.96
Bedroom 3
- Level: Lower
- Dimensions: 4.7 x 3.7
Bedroom 4
- Level: Lower
- Dimensions: 4.6 x 3.44
Bedroom 5
- Level: Lower
- Dimensions: 5.74 x 4.29
Breakfast
- Level: Main
- Dimensions: 4.06 x 3.99
Dining room
- Level: Main
- Dimensions: 4.24 x 5.77
Kitchen
- Level: Lower
- Dimensions: 2.82 x 2.79
Kitchen
- Level: Main
- Dimensions: 6.43 x 4.51
Living room
- Level: Main
- Dimensions: 5.44 x 5.46
Office
- Level: Lower
- Dimensions: 4.09 x 3.86
Other
- Level: Lower
- Dimensions: 4.9 x 3.58
Recreation
- Level: Lower
- Dimensions: 13.26 x 8.94
Heating
- Forced Air, Gas
Cooling
- Central Air
Appliances
- Included: Bar Fridge, Built-In Oven, Countertop Range
Features
- Central Vacuum, In-Law Capability, Suspended Ceilings
- Flooring: Carpet Free
- Basement: Finished with Walk-Out,Separate Entrance,Walk-Out Access,Finished
- Has fireplace: Yes
- Fireplace features: Natural Gas, Living Room, Family Room
Interior area
- Living area range: 2500-3000 null
Video & virtual tour
Property
Parking
- Total spaces: 23
- Parking features: Circular Driveway, Private
- Has garage: Yes
Features
- Patio & porch: Deck
- Exterior features: Built-In-BBQ, Landscape Lighting, Landscaped, Lawn Sprinkler System, Privacy, Backs On Green Belt, Paved Yard
- Has private pool: Yes
- Pool features: In Ground
- Has view: Yes
- View description: Clear, Forest, Garden
- Waterfront features: None
Lot
- Size: 1 Square Feet
- Features: Cul de Sac/Dead End, Greenbelt/Conservation, Golf, Clear View, Irregular Lot
Details
- Additional structures: Fence - Full, Out Buildings
- Parcel number: 264040340
Construction
Type & style
- Home type: SingleFamily
- Architectural style: Bungalow
- Property subtype: Single Family Residence
Materials
- Brick, Stone
- Foundation: Concrete
- Roof: Asphalt Shingle
Utilities & green energy
- Sewer: Septic
Community & HOA
Location
- Region: Pickering
Financial & listing details
- Annual tax amount: C$20,032
- Date on market: 6/24/2026
RE/MAX HALLMARK FRASER GROUP REALTY
RE/MAX HALLMARK FRASER GROUP REALTY
By pressing Contact Agent, you agree that the real estate professional identified above may call/text you about your search, which may involve use of automated means and pre-recorded/artificial voices. You don't need to consent as a condition of buying any property, goods, or services. Message/data rates may apply. You also agree to our Terms of Use. Zillow does not endorse any real estate professionals. We may share information about your recent and future site activity with your agent to help them understand what you're looking for in a home.
Price history
Price history is unavailable.
Public tax history
Tax history is unavailable.
Climate risks
Neighborhood: L1X
Nearby schools
GreatSchools rating
No schools nearby
We couldn't find any schools near this home.
- C$4,995,0007 bd9 ba-- sqft3325 Hollywood Ct, Pickering, ON L1X0A3For Sale

- C$3,999,0006 bd7 ba-- sqft3405 Sideline 4 Rd, Pickering, ON L1X0A3New Construction
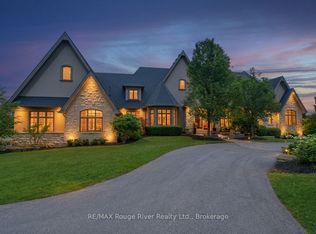
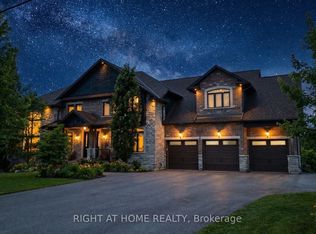
- C$3,288,8887 bd6 ba-- sqft3850 Kinsale Rd, Pickering, ON L1Y1E2For Sale
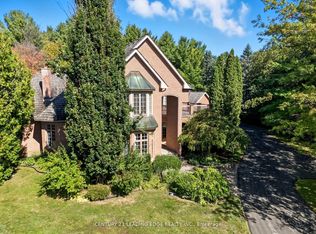
- C$2,548,8886 bd7 ba-- sqft8 Bunhill Ct, Ajax, ON L1Z1X5For Sale
- C$--4 bd5 ba-- sqft1 Dexshire Dr #N/A, Ajax, ON L1Z1T7Off Market
- C$14 bd2 ba-- sqft3975 Kinsale Rd, Pickering, ON L1Y1E3For Sale
- C$4,950,0006 bd9 ba-- sqft18 Dexshire Dr, Ajax, ON L1Z0T8For Sale
- C$3,258,8886 bd5 ba-- sqft3330 Greenburn Pl, Pickering, ON L0H1J0For Sale
Similar homes
- C$3,999,0006 bd7 ba-- sqft3405 Sideline 4 Rd, Pickering, ON L1X 0A3New ConstructionMLS ID #E13538946, RE/MAX ROUGE RIVER REALTY LTD.. TRREB
- C$2,849,9006 bd6 ba-- sqft14 Buggey Ln, Ajax, ON L1Z 1X4For Sale
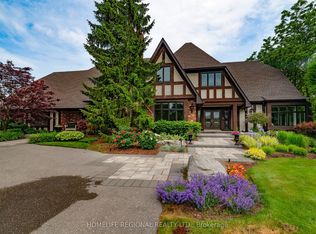 MLS ID #E12969768, HOMELIFE REGIONAL REALTY LTD.. TRREB
 - C$2,799,9005 bd5 ba-- sqft136 Wintergreen Ct, Scugog, ON L9L 2B1For Sale
 MLS ID #E13209914, Re/Max All-Stars Realty Inc.. TRREB
 - C$2,640,0008 bd5 ba-- sqft5023 Franklin St, Pickering, ON L1Y 1B4For Sale
 MLS ID #E13418042, RE/MAX REALTRON REALTY INC.. TRREB
 - C$2,679,9006 bd8 ba-- sqft5121 Tom Thomson Ct, Pickering, ON L1Y 0A1For SaleMLS ID #E13038522, CENTURY 21 PERCY FULTON LTD.. TRREB
- C$2,349,9005 bd5 ba-- sqft19 Wilson House Dr, Whitby, ON L0B 1A0For SaleMLS ID #E13139116, CENTURY 21 PERCY FULTON LTD.. TRREB
- C$2,199,9005 bd6 ba-- sqft18 Wyndance Way, Uxbridge, ON L9P 0B8For SaleMLS ID #N13602208, RE/MAX ALL-STARS BENCZIK KAVANAGH TEAM. TRREB
- C$2,325,0004 bd3 ba-- sqft14 Munday Ct, Clarington, ON L1C 4R7For SaleMLS ID #E13590986, SOTHEBY'S INTERNATIONAL REALTY CANADA. TRREB
- C$1,695,0007 bd6 ba-- sqft8 Mackeller Ct, Ajax, ON L1T 0G2For SaleMLS ID #E13591410, CENTURY 21 PERCY FULTON LTD.. TRREB
- C$2,199,9006 bd6 ba-- sqft59 Mansfield Park Ct, Scugog, ON L9L 2B5For SaleMLS ID #E13447766, TANYA TIERNEY TEAM REALTY INC.. TRREB
- C$2,780,0008 bd6 ba-- sqft99 Hurd St, Oshawa, ON L1H 0M3For SaleMLS ID #E13540394, RE/MAX REALTRON REALTY INC.. TRREB
- C$2,595,0004 bd6 ba-- sqft106 Cawkers Cove Rd, Scugog, ON L9L 1R6For SaleMLS ID #E13577434, URBAN AVENUE REALTY LTD.. TRREB
- C$2,199,0005 bd5 ba-- sqft6 Grayson Rd, Ajax, ON L1Z 1E4For SaleMLS ID #E13067352, REMAX YOUR COMMUNITY REALTY. TRREB
- C$3,300,0005 bd6 ba-- sqft1921 Bonita Ave, Pickering, ON L1V 3N1For SaleMLS ID #E13220994, SUTTON GROUP-HERITAGE REALTY INC.. TRREB
- C$2,788,1775 bd4 ba-- sqft30 Willowgate Dr, Markham, ON L3P 1G3For SaleMLS ID #N13490322, CENTURY 21 PERCY FULTON LTD.. TRREB
- C$2,600,0004 bd3 ba-- sqft1275 Wharf St, Pickering, ON L1W 1A2For SaleMLS ID #E13500404, RE/MAX HALLMARK REALTY LTD.. TRREB
- C$2,698,0006 bd6 ba-- sqft23 Princess St, Markham, ON L3P 1K4For SaleMLS ID #N13519554, RE/MAX ALL-STARS BENCZIK KAVANAGH TEAM. TRREB
- C$2,250,0005 bd5 ba-- sqft1434 Rougemount Dr, Pickering, ON L1V 1N1For SaleMLS ID #E13488010, RE/MAX HALLMARK FIRST GROUP REALTY LTD.. TRREB
- C$2,880,0004 bd5 ba-- sqft9 Orchard St, Markham, ON L3P 2S9For SaleMLS ID #N13544338, RE/MAX REALTRON LUCKY PENNY HOMES REALTY. TRREB
- C$2,499,0006 bd6 ba-- sqft413 Sheppard Ave, Pickering, ON L1V 1E6For SaleMLS ID #E13149064, RE/MAX MILLENNIUM REAL ESTATE. TRREB
