Set in a quiet enclave of prestigious homes, this exceptional 11,500 sq. ft. estate (including built in garage) sits on a private 1.5-acre lot backing onto a serene forest. This elegant residence offers 7 spacious bedrooms, all with walk-in closets, including 6 with ensuite baths, and a total of 9 washrooms. The open-concept main floor features soaring 20 ft. cathedral ceilings, and dramatic floor-to-ceiling windows overlooking the expansive, private backyard. Designed for both effortless entertaining and elevated everyday living, the kitchen showcases the rare luxury of two expansive islands; a standout feature in sophisticated, open-concept homes. Thoughtfully designed to create both beauty and flow, the dual-island layout allows for dedicated culinary and social spaces, balancing function and style. The main floor primary suite spans nearly 1,000 sq. ft., offering a luxurious retreat. The second level hosts 4 generously sized bedrooms, while the finished lower level with 10 ft. ceilings includes 2 additional bedrooms and extensive additional living space all with floor to ceiling windows, perfect for extended family or guests. Two staircases seamlessly connect all three levels, enhancing both flow and functionality. A circular driveway leads to a 1,700 sf four-car garage with double height ceilings, ideal for car lifts. Additional features include 3 fireplaces, a home gym with glass wall and doors, a beautifully appointed, temperature controlled wine cellar with room for over 300 bottles tucked behind a bar and kitchen area. This is a thoughtfully designed home ideal for large families and multi-generational living. A rare offering combining scale, privacy, and refined living in an exclusive setting.
For sale
C$4,995,000
3325 Hollywood Ct, Pickering, ON L1X 0A3
7beds
9baths
Single Family Residence
Built in ----
1.08 Acres Lot
$-- Zestimate®
C$--/sqft
C$-- HOA
What's special
All with walk-in closetsOpen-concept main floorExpansive private backyardCircular driveway
- 59 days |
- 114 |
- 4 |
Zillow last checked:
Listing updated:
Listed by:
BOSLEY REAL ESTATE LTD.
Source: TRREB,MLS®#: E13215550 Originating MLS®#: Toronto Regional Real Estate Board
Originating MLS®#: Toronto Regional Real Estate BoardFacts & features
Interior
Bedrooms & bathrooms
- Bedrooms: 7
- Bathrooms: 9
Bedroom
- Level: Basement
- Dimensions: 5.38 x 5.53
Bedroom
- Level: Basement
- Dimensions: 3.94 x 4.34
Bedroom 5
- Level: Second
- Dimensions: 7.77 x 4.39
Exercise room
- Level: Basement
- Dimensions: 3.99 x 4.29
Kitchen
- Level: Basement
- Dimensions: 2.77 x 6.43
Other
- Level: Basement
- Dimensions: 2.72 x 5.44
Recreation
- Level: Basement
- Dimensions: 11.99 x 11.91
Utility room
- Level: Basement
- Dimensions: 9.19 x 3.33
Heating
- Forced Air, Gas
Cooling
- Central Air
Appliances
- Included: Water Purifier, Water Softener, Water Treatment, Bar Fridge, Built-In Oven
Features
- Central Vacuum, ERV/HRV, Primary Bedroom - Main Floor, Storage, Separate Heating Controls
- Basement: Finished with Walk-Out,Full,Finished,Separate Entrance
- Has fireplace: Yes
- Fireplace features: Natural Gas, Living Room, Recreation Room, Wood Burning, Family Room
Interior area
- Living area range: 5000 + null
Video & virtual tour
Property
Parking
- Total spaces: 16
- Parking features: Garage Door Opener
- Has garage: Yes
Features
- Stories: 2
- Pool features: None
- Has view: Yes
- View description: Forest
- Waterfront features: None
Lot
- Size: 1.08 Acres
Details
- Parcel number: 264040341
- Other equipment: Air Exchanger, Ventilation System
Construction
Type & style
- Home type: SingleFamily
- Property subtype: Single Family Residence
Materials
- Brick, Stone
- Foundation: Block
- Roof: Asphalt Rolled,Asphalt Shingle
Utilities & green energy
- Sewer: Septic
Community & HOA
Location
- Region: Pickering
Financial & listing details
- Annual tax amount: C$32,605
- Date on market: 5/29/2026
BOSLEY REAL ESTATE LTD.
BOSLEY REAL ESTATE LTD.
By pressing Contact Agent, you agree that the real estate professional identified above may call/text you about your search, which may involve use of automated means and pre-recorded/artificial voices. You don't need to consent as a condition of buying any property, goods, or services. Message/data rates may apply. You also agree to our Terms of Use. Zillow does not endorse any real estate professionals. We may share information about your recent and future site activity with your agent to help them understand what you're looking for in a home.
Price history
Price history is unavailable.
Public tax history
Tax history is unavailable.
Climate risks
Neighborhood: L1X
Nearby schools
GreatSchools rating
No schools nearby
We couldn't find any schools near this home.
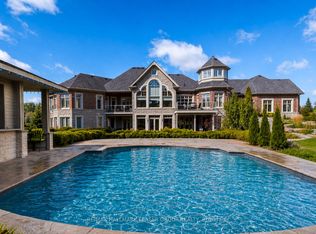
- C$2,800,0005 bd5 ba-- sqft3335 Hollywood Ct, Pickering, ON L1X0A3For Sale
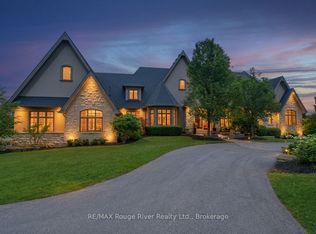
- C$3,999,0006 bd7 ba-- sqft3405 Sideline 4 Rd, Pickering, ON L1X0A3New Construction
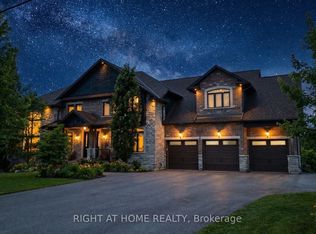
- C$3,288,8887 bd6 ba-- sqft3850 Kinsale Rd, Pickering, ON L1Y1E2For Sale
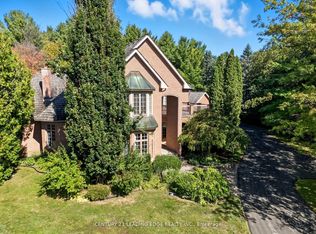
- C$2,548,8886 bd7 ba-- sqft8 Bunhill Ct, Ajax, ON L1Z1X5For Sale
- C$--4 bd5 ba-- sqft1 Dexshire Dr #N/A, Ajax, ON L1Z1T7Off Market
- C$14 bd2 ba-- sqft3975 Kinsale Rd, Pickering, ON L1Y1E3For Sale
- C$4,950,0006 bd9 ba-- sqft18 Dexshire Dr, Ajax, ON L1Z0T8For Sale
- C$3,258,8886 bd5 ba-- sqft3330 Greenburn Pl, Pickering, ON L0H1J0For Sale
Similar homes
- C$3,999,0006 bd7 ba-- sqft3405 Sideline 4 Rd, Pickering, ON L1X 0A3New ConstructionMLS ID #E13538946, RE/MAX ROUGE RIVER REALTY LTD.. TRREB
- C$4,950,0006 bd9 ba-- sqft18 Dexshire Dr, Ajax, ON L1Z 0T8For Sale
 MLS ID #E12812088, SUTTON GROUP-HERITAGE REALTY INC.. TRREB
 - C$2,800,0005 bd5 ba-- sqft3335 Hollywood Ct, Pickering, ON L1X 0A3For SaleMLS ID #E13485752, RE/MAX HALLMARK FRASER GROUP REALTY. TRREB
- C$3,258,8886 bd5 ba-- sqft3330 Greenburn Pl, Pickering, ON L0H 1J0For Sale
 MLS ID #E13435510, FARQUHARSON REALTY LIMITED. TRREB
 - C$5,250,0006 bd5 ba-- sqft68 Crows Pass, Scugog, ON L9P 1R4For SaleMLS ID #E13222270, FOREST HILL REAL ESTATE INC.. TRREB
- C$4,865,0005 bd6 ba-- sqft1681 Concession 7 Rd, Uxbridge, ON L9P 1R4For SaleMLS ID #N12869280, FARQUHARSON REALTY LIMITED. TRREB
- C$2,849,9006 bd6 ba-- sqft14 Buggey Ln, Ajax, ON L1Z 1X4For SaleMLS ID #E12969768, HOMELIFE REGIONAL REALTY LTD.. TRREB
- C$4,989,0005 bd5 ba-- sqft19 Wolf Run Ct, Whitchurch Stouffville, ON L4A 2L4For SaleMLS ID #N13216868, HOMELIFE LANDMARK REALTY INC.. TRREB
- C$5,900,0007 bd5 ba-- sqft3395 Pickering Uxbridge Townline Rd, Pickering, ON L1Y 0A5For SaleMLS ID #E13533054, RE/MAX REALTRON BARRY COHEN HOMES INC.. TRREB
- C$4,880,0005 bd6 ba-- sqft35 Cachet Pkwy, Markham, ON L6C 1C5For SaleMLS ID #N13442794, RE/MAX REALTRON LUCKY PENNY HOMES REALTY. TRREB
- C$4,499,0005 bd6 ba-- sqft43 Newton Reed Cres, Uxbridge, ON L9P 0R3For SaleMLS ID #N13484294, CENTURY 21 LEADING EDGE REALTY INC.. TRREB
- C$3,999,0006 bd7 ba-- sqft14 Fielding Ct, Ajax, ON L1T 4W5For SaleMLS ID #E13469180, RE/MAX HALLMARK FRASER GROUP REALTY. TRREB
- C$4,500,0006 bd7 ba-- sqft18 Walnut Glen Pl, Markham, ON L6C 1A3For SaleMLS ID #N13542676, RE/MAX REALTRON LUCKY PENNY HOMES REALTY. TRREB
- C$2,679,9006 bd8 ba-- sqft5121 Tom Thomson Ct, Pickering, ON L1Y 0A1For SaleMLS ID #E13038522, CENTURY 21 PERCY FULTON LTD.. TRREB
- C$4,800,0006 bd6 ba-- sqft2100 Taunton Rd, Clarington, ON L0B 1J0For SaleMLS ID #E13030746, SUTTON GROUP-HERITAGE REALTY INC.. TRREB
- C$2,640,0008 bd5 ba-- sqft5023 Franklin St, Pickering, ON L1Y 1B4For SaleMLS ID #E13418042, RE/MAX REALTRON REALTY INC.. TRREB
- C$3,599,9006 bd7 ba-- sqft21 Dexshire Dr, Ajax, ON L1Z 0T8For SaleMLS ID #E13466988, MAIN STREET REALTY LTD.. TRREB
- C$4,700,0005 bd6 ba-- sqft3957 Bethesda Rd, Whitchurch Stouffville, ON L4A 3Z6For SaleMLS ID #N13436114, HOMELIFE BROADWAY REALTY INC.. TRREB
- C$2,599,0006 bd4 ba-- sqft94 Roberson Dr, Ajax, ON L1T 3Z6For SaleMLS ID #E13600200, CENTURY 21 LEADING EDGE REALTY INC.. TRREB
- C$2,999,9005 bd7 ba-- sqft5321 Old Brock Rd, Pickering, ON L1Y 1A1For SaleMLS ID #E13534714, HIGHPOINT HOMES REALTY. TRREB
