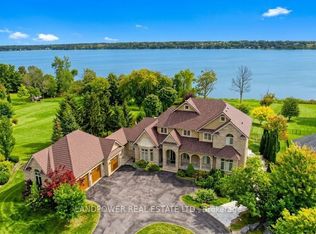
Country Estate Property With Executive Style Bungalow Approximately 7,000 Sq.Ft. Finished. Walkout Basement Features Open Concept Great Room, Dining Room With 12' & 14' Ceilings, Gourmet Kitchen, 16' Granite Counter-Tops, Stainless Steel Appliances. Master Retreat With 5pc Ensuite. Spacious Bedroom With Ample Closets And Lots Of Natural Light. 2nd Kitchen With Maid/In-Law Quarters. 6 Bedrooms, 6 Bath Home. Great For Large Family! View Attachments For Site Plan. View Virtual Tour. Extras:41 Acres Zoned For Driving Range, Mini Golf & Restaurant. Close To Ramps For Hwy 418. Ideal Investment To Live And Operate A Profitable Business In Excellent Location. Possible Future Estate Home Development. Gated Entry. Town would also consider Cricket Fields.
For sale
C$4,800,000
2100 Taunton Rd, Clarington, ON L0B 1J0
6beds
6baths
Single Family Residence
Built in ----
33.28 Acres Lot
$-- Zestimate®
C$--/sqft
C$-- HOA
What's special
Executive style bungalowWalkout basementOpen concept great roomGourmet kitchenStainless steel appliancesGated entry
- 51 days
- 33
- 1
Zillow last checked:
Listing updated:
Listed by:
SUTTON GROUP-HERITAGE REALTY INC.
Source: TRREB,MLS®#: E13638434 Originating MLS®#: Toronto Regional Real Estate Board
Originating MLS®#: Toronto Regional Real Estate BoardFacts & features
Interior
Bedrooms & bathrooms
- Bedrooms: 6
- Bathrooms: 6
Primary bedroom
- Level: Ground
- Dimensions: 7.06 x 5.02
Bedroom
- Level: Ground
- Dimensions: 5.25 x 3.92
Bedroom
- Level: Ground
- Dimensions: 5.25 x 4.07
Breakfast
- Level: Ground
- Dimensions: 5.22 x 3.62
Dining room
- Level: Ground
- Dimensions: 4.85 x 3.97
Family room
- Level: Basement
- Dimensions: 10.97 x 8.32
Foyer
- Level: Ground
- Dimensions: 3.85 x 2.86
Great room
- Level: Ground
- Dimensions: 8.05 x 7.82
Kitchen
- Level: Ground
- Dimensions: 6.07 x 2.15
Laundry
- Level: Ground
- Dimensions: 3 x 2
Office
- Level: Ground
- Dimensions: 5 x 3.97
Other
- Level: Basement
- Dimensions: 10.32 x 7.2
Heating
- Forced Air, Ground Source
Cooling
- Central Air
Features
- Other
- Basement: Apartment,Finished with Walk-Out
- Has fireplace: Yes
Interior area
- Living area range: 2500-3000 null
Property
Parking
- Total spaces: 28
- Parking features: Private
- Has garage: Yes
Features
- Pool features: None
- Has view: Yes
- View description: Clear
Lot
- Size: 33.28 Acres
- Features: Golf, School
- Topography: Wooded/Treed
Details
- Parcel number: 267160005
Construction
Type & style
- Home type: SingleFamily
- Architectural style: Bungalow-Raised
- Property subtype: Single Family Residence
Materials
- Stone, Stucco (Plaster)
- Foundation: Concrete
- Roof: Asphalt Shingle
Utilities & green energy
- Sewer: Septic
- Water: Drilled Well
Community & HOA
Location
- Region: Clarington
Financial & listing details
- Annual tax amount: C$9,564
- Date on market: 8/5/2026
Price history
Price history is unavailable.
Public tax history
Tax history is unavailable.
Climate risks
Neighborhood: L0B
Nearby schools
GreatSchools rating
No schools nearby
We couldn't find any schools near this home.


Similar homes
- C$4,995,0007 bd9 ba-- sqft3325 Hollywood Ct, Pickering, ON L1X 0A3For Sale
 MLS ID #E13814006, BOSLEY REAL ESTATE LTD.. TRREB
 - C$4,100,0006 bd8 ba-- sqft7650 Old Scugog Rd, Clarington, ON L0B 1J0For Sale
 MLS ID #E13060676, RIGHT AT HOME REALTY INC.. TRREB
 - C$3,499,9004 bd5 ba-- sqft849 Townline Rd N, Clarington, ON L1K 3C8For SaleMLS ID #E13492482, Keller Williams Energy Real Estate. TRREB
- C$3,999,0006 bd5 ba-- sqft104 Cawkers Cove Rd, Scugog, ON L9L 1R6For Sale
 MLS ID #E13816174, LANDPOWER REAL ESTATE LTD.. TRREB
