Welcome to 1427 Aldergrove Court, an impressive executive home offering approximately **4,577 sq. ft. of finished living space** on a premium 52-ft lot with a private, treed backdrop. A striking curved staircase makes an immediate impression, while hardwood flooring, pot lights, abundant natural light and generously sized principal rooms create an elegant yet comfortable setting for everyday living and entertaining.The main floor offers formal living and dining areas, a spacious family room with a double-sided gas fireplace, plus a separate office ideal for working from home. The generous kitchen features granite countertops, ample cabinetry, a centre island and a bright breakfast area with a walkout to the elevated deck overlooking the beautifully landscaped backyard.Upstairs, the expansive primary retreat offers a sitting area, walk-in closet and 5-piece ensuite, while each additional bedroom enjoys ensuite or semi-ensuite access. The finished walk-out basement adds exceptional versatility with a large recreation area, pot lights, an additional bedroom, 3-piece bathroom and second kitchen-ideal for extended family or multi-generational living.With 4+1 bedrooms, 5 bathrooms, a double garage and parking for six, this beautifully maintained home delivers exceptional space, privacy and functionality in Oshawa's sought-after Taunton community, close to schools, parks, recreation, transit and everyday amenities.
For sale
C$1,279,998
1427 Aldergrove Ct, Oshawa, ON L1K 2Y4
5beds
5baths
Single Family Residence
Built in ----
5,767 Square Feet Lot
$-- Zestimate®
C$--/sqft
C$-- HOA
What's special
Striking curved staircaseHardwood flooringPot lightsAbundant natural lightGenerously sized principal roomsAmple cabinetryCentre island
- 8 hours |
- 1 |
- 0 |
Zillow last checked:
Listing updated:
Listed by:
RIGHT AT HOME REALTY INC.
Source: TRREB,MLS®#: E13719130 Originating MLS®#: Toronto Regional Real Estate Board
Originating MLS®#: Toronto Regional Real Estate BoardFacts & features
Interior
Bedrooms & bathrooms
- Bedrooms: 5
- Bathrooms: 5
Heating
- Forced Air, Gas
Cooling
- Central Air
Features
- In-Law Capability, In-Law Suite
- Basement: Finished with Walk-Out
- Has fireplace: Yes
Interior area
- Living area range: 3000-3500 null
Video & virtual tour
Property
Parking
- Total spaces: 6
- Parking features: Private Double, Garage Door Opener
- Has attached garage: Yes
Features
- Stories: 2
- Pool features: None
Lot
- Size: 5,767 Square Feet
- Features: Fenced Yard, Park, Public Transit, Rec./Commun.Centre, School
Details
- Parcel number: 162720673
Construction
Type & style
- Home type: SingleFamily
- Property subtype: Single Family Residence
Materials
- Brick, Vinyl Siding
- Foundation: Concrete
- Roof: Asphalt Shingle
Utilities & green energy
- Sewer: Sewer
Community & HOA
Location
- Region: Oshawa
Financial & listing details
- Annual tax amount: C$9,609
- Date on market: 8/27/2026
Price history
Price history is unavailable.
Public tax history
Tax history is unavailable.
Climate risks
Neighborhood: Taunton
Nearby schools
GreatSchools rating
No schools nearby
We couldn't find any schools near this home.
- C$999,9006 bd5 ba-- sqft1408 Aldergrove Ct, Oshawa, ON L1K2Y4For Sale

- C$689,9003 bd2 ba-- sqft1380 Linstead St, Oshawa, ON L1K2V4For Sale

- C$875,0005 bd4 ba-- sqft1360 Dumont St, Oshawa, ON L1K2V3For Sale

- C$3,0994 bd3 ba-- sqft1300 Ravencliffe Ct, Oshawa, ON L1K2Y3For Rent
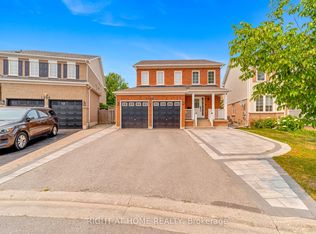
- C$1,249,9006 bd5 ba-- sqft1296 Ravencliffe Ct, Oshawa, ON L1K2Y3For Sale
- C$999,0005 bd5 ba-- sqft1566 Aldergrove Dr, Oshawa, ON L1K2Y2For Sale
- C$1,200,0004 bd2 ba-- sqft1325 Townline Rd N, Clarington, ON L1K3E1For Sale
- C$905,0003 bd3 ba-- sqft1472 Heartland Blvd, Oshawa, ON L1K2P3For Sale
Similar homes
- C$1,299,9995 bd5 ba-- sqft1684 William Lott Dr, Oshawa, ON L1K 0X4For Sale
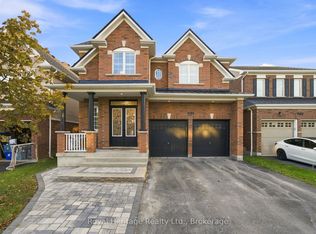 MLS ID #E13713478, ROYAL HERITAGE REALTY LTD.. TRREB
 - C$1,249,9006 bd5 ba-- sqft1296 Ravencliffe Ct, Oshawa, ON L1K 2Y3For Sale
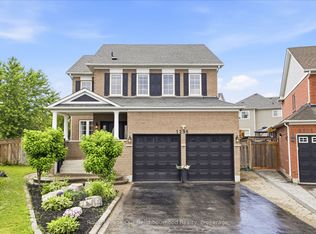 MLS ID #E13638030, Royal LePage Our Neighbourhood Realty. TRREB
 - C$999,9006 bd5 ba-- sqft1408 Aldergrove Ct, Oshawa, ON L1K 2Y4For SaleMLS ID #E13560014, M.R.S. REALTY INC.. TRREB
- C$1,249,0005 bd5 ba-- sqft1227 Grandview St N, Oshawa, ON L1K 2S9For Sale
 MLS ID #E13623042, THE GUARDIAN HOME REALTY INC.. TRREB
 - C$1,200,0004 bd2 ba-- sqft1325 Townline Rd N, Clarington, ON L1K 3E1For SaleMLS ID #E13579496, Exp Realty. TRREB
- C$1,119,0007 bd4 ba-- sqft872 Corbetts Rd, Oshawa, ON L1K 2E1For SaleMLS ID #E13704512, RE/MAX ULTIMATE REALTY INC.. TRREB
- C$689,9003 bd2 ba-- sqft1380 Linstead St, Oshawa, ON L1K 2V4For SaleMLS ID #E13717158, URBAN AVENUE REALTY LTD.. TRREB
- C$1,119,0005 bd4 ba-- sqft1418 Livesey Dr, Oshawa, ON L1K 0G9For SaleMLS ID #E13699498, CENTURY 21 KING`S QUAY REAL ESTATE INC.. TRREB
- C$1,298,9996 bd5 ba-- sqft1867 Arborwood Dr, Oshawa, ON L1K 0R3For SaleMLS ID #E13248566, HOMELIFE/MIRACLE REALTY LTD. TRREB
- C$1,049,0004 bd4 ba-- sqft1214 Harlstone Cres, Oshawa, ON L1K 0J2For SaleMLS ID #E13704238, THE GUARDIAN HOME REALTY INC.. TRREB
- C$1,289,9004 bd5 ba-- sqft1944 Don White Ct, Oshawa, ON L1K 1A1For SaleMLS ID #E13521658, iCloud Realty Ltd.. TRREB
- C$1,100,0004 bd4 ba-- sqft1808 Douglas Langtree Dr, Oshawa, ON L1K 0Y3New ConstructionMLS ID #E13693168, RE/MAX ROUGE RIVER REALTY LTD.. TRREB
- C$999,0005 bd5 ba-- sqft1566 Aldergrove Dr, Oshawa, ON L1K 2Y2For SaleMLS ID #E13514072, CENTURY 21 KENNECT REALTY. TRREB
- C$1,375,0005 bd5 ba-- sqft1087 Coldstream Dr, Oshawa, ON L1K 0J6For SaleMLS ID #E13614426, RE/MAX REALTRON REALTY INC.. TRREB
- C$1,160,0005 bd5 ba-- sqft844 Wrenwood Dr, Oshawa, ON L1K 0V8For SaleMLS ID #E13661656, RE/MAX REAL ESTATE CENTRE INC.. TRREB
- C$1,340,0004 bd4 ba-- sqft1051 Chelsea Ct, Oshawa, ON L1G 7R4For SaleMLS ID #E13636844, CENTURY 21 LEADING EDGE REALTY INC.. TRREB
- C$1,069,0005 bd3 ba-- sqft1098 Keswick Ct N, Oshawa, ON L1K 2V2For SaleMLS ID #E13648788, RE/MAX Jazz INC.. TRREB
- C$999,9993 bd2 ba-- sqft881 Swiss Hts, Oshawa, ON L1K 2B1For SaleMLS ID #E13699248, RE/MAX ROUGE RIVER REALTY LTD.. TRREB
- C$1,499,9996 bd5 ba-- sqft1428 Woodstream Ave, Oshawa, ON L1K 0W8For SaleMLS ID #E13691152, ROYAL LEPAGE CERTIFIED REALTY. TRREB
- C$1,099,0006 bd4 ba-- sqft987 Copperfield Dr, Oshawa, ON L1K 2E9For SaleMLS ID #E13672184, HOMELIFE/MIRACLE REALTY LTD. TRREB
