RAVINE LOT WITH FINISHED WALK-OUT BASEMENT! Beautiful all-brick 4+2 bedroom home backing onto Harmony Valley Conservation with tree-lined ravine views on two sides and no neighbours behind, offering exceptional privacy. Approximately 4,200 sq. ft. of finished living space featuring a gourmet kitchen with granite island, breakfast bar, backsplash, stainless steel appliances, and bright breakfast area with walk-out to a beautifully crafted deck, perfect for entertaining while enjoying the peaceful ravine setting. The sunken family room with gas fireplace is enhanced by huge windows that flood the home with natural light and showcase spectacular views. Main floor also offers separate living and dining rooms, private den, laundry room, powder room, and direct garage access. Elegant curved skylit staircase leads to 4 spacious bedrooms, including a luxurious primary suite with two walk-in closets and a Jacuzzi ensuite. Extensive hardwood flooring, pot lights, crown mouldings, French doors, and wainscoting throughout. Newly finished walk-out basement (2022) features 2 additional bedrooms, a 3-piece bathroom, large recreation/family room, and bright east-facing windows. Prime location close to parks, conservation trails, schools, shopping, transit, and all amenities.
For sale
C$1,099,000
987 Copperfield Dr, Oshawa, ON L1K 2E9
6beds
4baths
Single Family Residence
Built in ----
6,275 Square Feet Lot
$-- Zestimate®
C$--/sqft
C$-- HOA
What's special
Ravine lotFinished walk-out basementGourmet kitchenGranite islandBreakfast barStainless steel appliancesBright breakfast area
- 4 days |
- 8 |
- 0 |
Zillow last checked:
Listing updated:
Listed by:
HOMELIFE/MIRACLE REALTY LTD
Source: TRREB,MLS®#: E13672184 Originating MLS®#: Toronto Regional Real Estate Board
Originating MLS®#: Toronto Regional Real Estate BoardFacts & features
Interior
Bedrooms & bathrooms
- Bedrooms: 6
- Bathrooms: 4
Primary bedroom
- Level: Second
- Dimensions: 5.39 x 5.27
Bedroom 2
- Level: Second
- Dimensions: 4.53 x 3.73
Bedroom 3
- Level: Second
- Dimensions: 4.32 x 2.87
Bedroom 4
- Level: Second
- Dimensions: 4.19 x 3.07
Bedroom 5
- Level: Basement
- Dimensions: 4.5 x 4.45
Den
- Level: Ground
- Dimensions: 3.7 x 3.22
Dining room
- Level: Ground
- Dimensions: 4.43 x 3.42
Family room
- Level: Ground
- Dimensions: 5.47 x 3.47
Kitchen
- Level: Ground
- Dimensions: 7.54 x 3.91
Living room
- Level: Ground
- Dimensions: 4.55 x 4.4
Recreation
- Level: Basement
- Dimensions: 7.37 x 3.84
Other
- Level: Basement
- Dimensions: 3.88 x 3.5
Heating
- Forced Air, Gas
Cooling
- Central Air
Features
- Central Vacuum, In-Law Suite
- Flooring: Carpet Free
- Basement: Apartment
- Has fireplace: Yes
Interior area
- Living area range: 2500-3000 null
Property
Parking
- Total spaces: 4
- Parking features: Available, Garage Door Opener
- Has garage: Yes
Features
- Stories: 2
- Pool features: None
Lot
- Size: 6,275 Square Feet
Details
- Parcel number: 164250211
Construction
Type & style
- Home type: SingleFamily
- Property subtype: Single Family Residence
Materials
- Brick
- Foundation: Unknown
- Roof: Asphalt Shingle
Utilities & green energy
- Sewer: Sewer
Community & HOA
Location
- Region: Oshawa
Financial & listing details
- Annual tax amount: C$9,100
- Date on market: 8/13/2026
Price history
Price history is unavailable.
Public tax history
Tax history is unavailable.
Climate risks
Neighborhood: Eastdale
Nearby schools
GreatSchools rating
No schools nearby
We couldn't find any schools near this home.
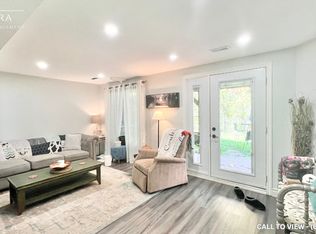
- C$--2 bd1 ba800 sqft979 Copperfield Dr #2, Oshawa, ON L1K2E9Off Market
- C$--4 bd4 ba2.4k sqft968 Coyston Dr, Oshawa, ON L1K3C6Off Market
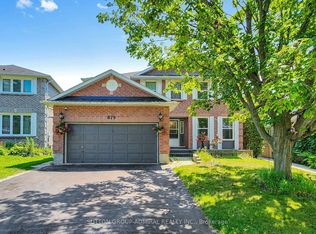
- C$1,390,0006 bd4 ba-- sqft879 Peggoty Cir, Oshawa, ON L1K2G6For Sale
- C$1,299,0004 bd4 ba-- sqft668 Steerforth St, Oshawa, ON L1K3C5For Sale

- C$800,0004 bd2 ba-- sqft860 Copperfield Dr, Oshawa, ON L1K1P5For Sale
- C$--1 bd1 ba800 sqft873 Copperfield Dr #2, Oshawa, ON L1K1S3Off Market
- C$429,9003 bd2 ba-- sqft601 Galahad Dr #29, Oshawa, ON L1K1L9For Sale
- C$2,0002 bd1 ba-- sqft1210 Jim Brewster Cir, Oshawa, ON L1K1A5For Rent
Similar homes
- C$1,149,0006 bd4 ba-- sqft1109 Keswick Ct, Oshawa, ON L1K 2V2For Sale
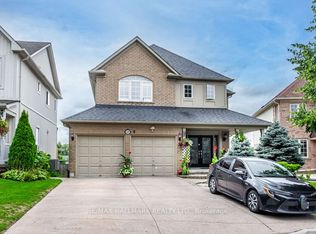 MLS ID #E13098252, RE/MAX HALLMARK REALTY LTD.. TRREB
 - C$1,390,0006 bd4 ba-- sqft879 Peggoty Cir, Oshawa, ON L1K 2G6For SaleMLS ID #E13629580, SUTTON GROUP-ADMIRAL REALTY INC.. TRREB
- C$1,049,9003 bd2 ba-- sqft881 Swiss Hts, Oshawa, ON L1K 2B1For Sale
 MLS ID #E13572968, RE/MAX ROUGE RIVER REALTY LTD.. TRREB
 - C$865,0005 bd4 ba-- sqft1033 Grandview St N, Oshawa, ON L1K 2S8For Sale
 MLS ID #E13649638, ROYAL LEPAGE PLATINUM REALTY. TRREB
 - C$999,9995 bd4 ba-- sqft1920 Clearwater Ct, Oshawa, ON L1K 2Z6For SaleMLS ID #E13651628, CENTURY 21 LEADING EDGE REALTY INC.. TRREB
- C$1,069,9995 bd3 ba-- sqft2003 Queensbury Dr, Oshawa, ON L1K 0S1For SaleMLS ID #E13535626, HOMELIFE/MIRACLE REALTY LTD. TRREB
- C$1,149,0005 bd4 ba-- sqft66 Tidewater Cres, Whitby, ON L1P 1M3For SaleMLS ID #E13672194, RE/MAX ROUGE RIVER REALTY LTD.. TRREB
- C$1,099,9004 bd5 ba-- sqft1178 Salmers Dr, Oshawa, ON L1K 0B2For SaleMLS ID #E13471726, CITY-PRO REALTY INC.. TRREB
- C$1,170,0006 bd4 ba-- sqft128 Sutherland Ave, Oshawa, ON L1G 2G5For SaleMLS ID #E13022582, SUTTON GROUP-ADMIRAL REALTY INC.. TRREB
- C$999,0005 bd4 ba-- sqft19 Wigston Ct, Whitby, ON L1R 2B9For SaleMLS ID #E13673362, THE CANADIAN HOME REALTY INC.. TRREB
- C$924,5004 bd3 ba-- sqft589 Blackwood Blvd, Oshawa, ON L1K 2N4For SaleMLS ID #E13638578, CENTURY 21 PERCY FULTON LTD.. TRREB
- C$1,499,9006 bd4 ba-- sqft833 Glenmanor Dr, Oshawa, ON L1J 5A6For SaleMLS ID #E13656394, Keller Williams Energy Real Estate. TRREB
- C$1,200,0006 bd6 ba-- sqft4 Aquilina Ct, Ajax, ON L1Z 0E5For SaleMLS ID #E13678960, CENTURY 21 INNOVATIVE REALTY INC.. TRREB
- C$1,398,0008 bd6 ba-- sqft915 Catskill Dr, Oshawa, ON L1J 8J9For SaleMLS ID #E13673592, CENTURY 21 INNOVATIVE REALTY INC.. TRREB
- C$1,200,0006 bd5 ba-- sqft1871 Arborwood Dr, Oshawa, ON L1K 0R3For SaleMLS ID #E13492376, HOMELIFE GALAXY REAL ESTATE LTD.. TRREB
- C$829,0004 bd4 ba-- sqft2304 Winlord Pl, Oshawa, ON L1L 0B8For SaleMLS ID #E13683526, RIGHT AT HOME REALTY INC.. TRREB
- C$1,189,0008 bd5 ba-- sqft1626 Chilliwack St, Oshawa, ON L1K 0C4For SaleMLS ID #E13598484, RE/MAX CROSSROADS REALTY INC.. TRREB
- C$1,199,0006 bd4 ba-- sqft47 Holyrod Dr, Clarington, ON L1E 0G4For SaleMLS ID #E13551782, Global Bricks Realty. TRREB
- C$1,025,0003 bd3 ba-- sqft137 Samac Trl, Oshawa, ON L1G 7V9For SaleMLS ID #E13541640, Royal LePage Frank Real Estate. TRREB
- C$849,9003 bd2 ba-- sqft1707 Highway 2 Rd, Clarington, ON L1E 2R5For SaleMLS ID #E13665990, CINDY & CRAIG REAL ESTATE LTD.. TRREB
