Welcome to this spacious and beautifully designed family home offering approximately 2,990 sq. ft. of thoughtfully planned living space. Featuring 4 generous bedrooms, 4 bathrooms, a main floor den, and convenient main floor laundry, this home boasts an exceptional open-concept layout ideal for modern family living. The bright great room is highlighted by a cozy gas fireplace, while the upgraded eat-in kitchen offers a centre island, ample cabinetry, and a functional space for everyday living and entertaining. Elegant 9-foot ceilings, vaulted and coffered ceilings, decorative columns, pot lights, and a stunning oak staircase add character and sophistication throughout. The spacious primary suite serves as a private retreat, while quality construction features include Energy Star-rated casement windows, upgraded insulation, plywood subfloors, durable 25-year roof shingles, and Moen plumbing fixtures. A wonderful opportunity to own a well-built home in a desirable Oshawa neighbourhood close to schools, parks, shopping, transit, and major highways
For sale
C$1,299,000
668 Steerforth St, Oshawa, ON L1K 3C5
4beds
4baths
Single Family Residence
Built in ----
4,446 Square Feet Lot
$-- Zestimate®
C$--/sqft
C$-- HOA
What's special
Main floor denConvenient main floor laundryBright great roomCozy gas fireplaceUpgraded eat-in kitchenCentre islandAmple cabinetry
- 103 days
- 4
- 0
Zillow last checked:
Listing updated:
Listed by:
PROPERTY MAX REALTY INC.
Source: TRREB,MLS®#: E13561306 Originating MLS®#: Toronto Regional Real Estate Board
Originating MLS®#: Toronto Regional Real Estate BoardFacts & features
Interior
Bedrooms & bathrooms
- Bedrooms: 4
- Bathrooms: 4
Heating
- Forced Air, Gas
Cooling
- Central Air
Features
- Basement: Full
- Has fireplace: Yes
Interior area
- Living area range: 2500-3000 null
Property
Parking
- Total spaces: 4
- Parking features: Private, Garage Door Opener
- Has attached garage: Yes
Features
- Stories: 2
- Pool features: None
Lot
- Size: 4,446 Square Feet
Details
- Parcel number: 164252219
- Other equipment: Air Exchanger
Construction
Type & style
- Home type: SingleFamily
- Property subtype: Single Family Residence
Materials
- Brick
- Foundation: Concrete
- Roof: Asphalt Shingle
Utilities & green energy
- Sewer: Sewer
Community & HOA
Location
- Region: Oshawa
Financial & listing details
- Annual tax amount: C$8,516
- Date on market: 7/14/2026
Price history
Price history is unavailable.
Public tax history
Tax history is unavailable.
Climate risks
Neighborhood: Eastdale
Nearby schools
GreatSchools rating
No schools nearby
We couldn't find any schools near this home.
Similar homes
- C$1,295,0004 bd4 ba-- sqft1051 Chelsea Ct, Oshawa, ON L1G 7R4For Sale
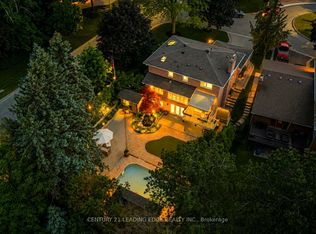 MLS ID #E13822768, CENTURY 21 LEADING EDGE REALTY INC.. TRREB
 - C$966,7984 bd4 ba-- sqft888 Sproule Cres, Oshawa, ON L1K 1Z8For Sale
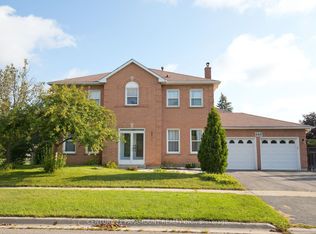 MLS ID #E14114466, CENTURY 21 PARAMOUNT REALTY INC.. TRREB
 - C$1,174,9995 bd4 ba-- sqft1314 Maddock Dr, Oshawa, ON L1K 0C6For Sale
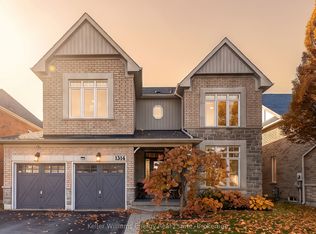 MLS ID #E14106256, Keller Williams Energy Real Estate. TRREB
 - C$1,299,9996 bd5 ba-- sqft492 Palmtree Cres, Oshawa, ON L1K 2H3For Sale
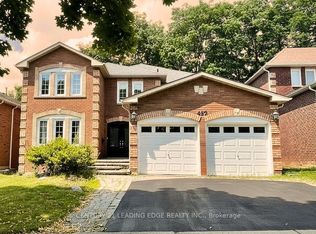 MLS ID #E13831708, CENTURY 21 LEADING EDGE REALTY INC.. TRREB
